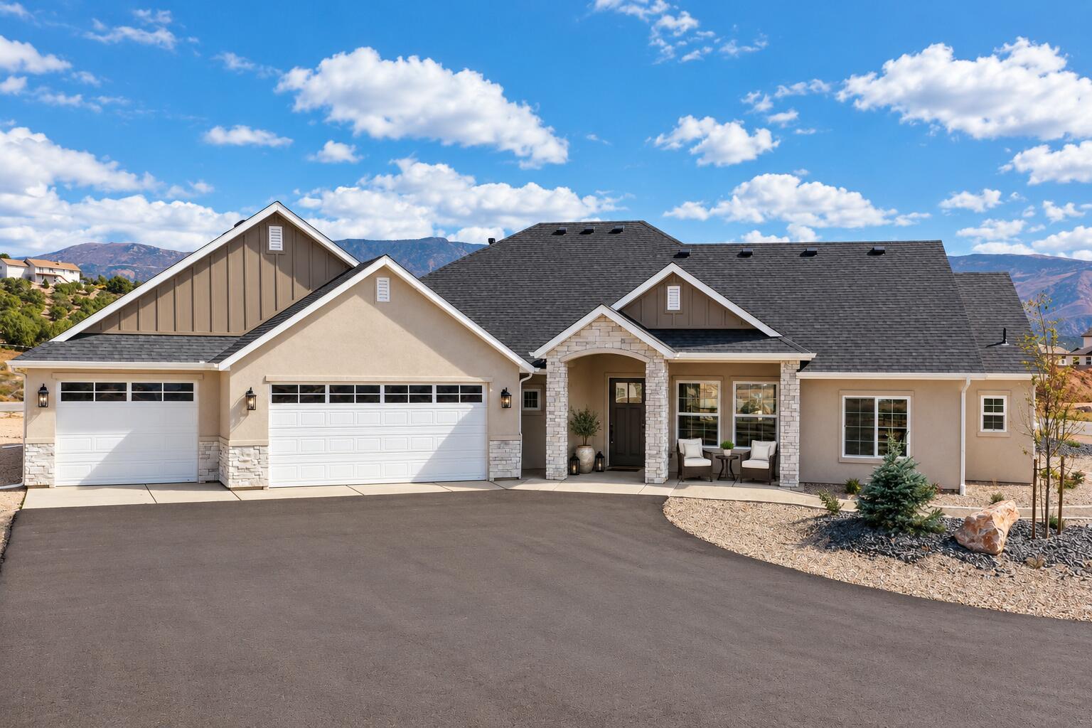
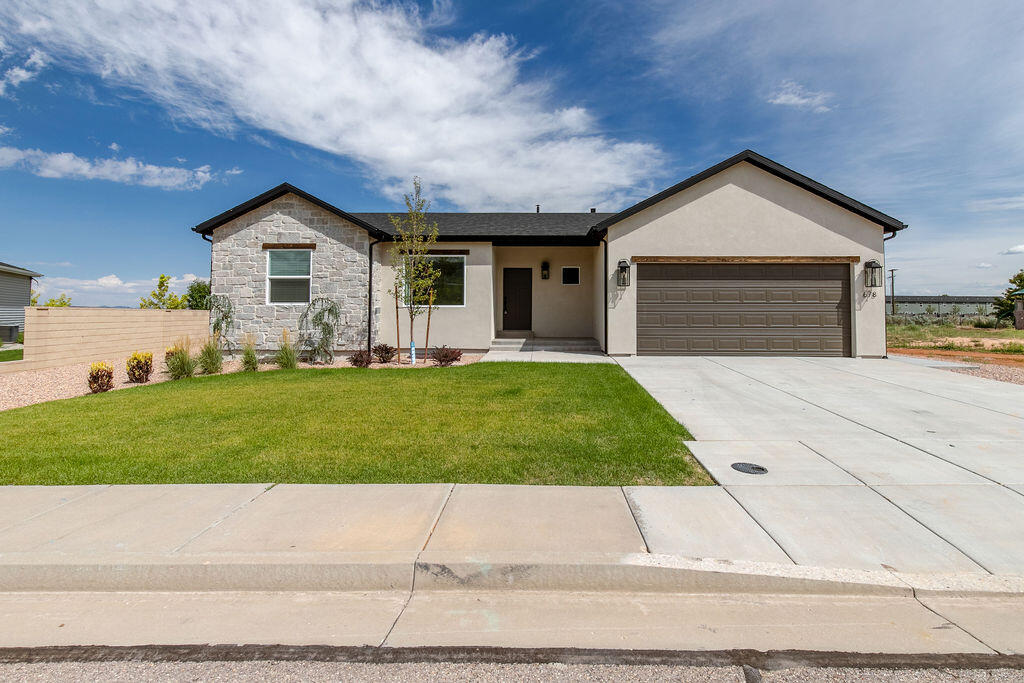
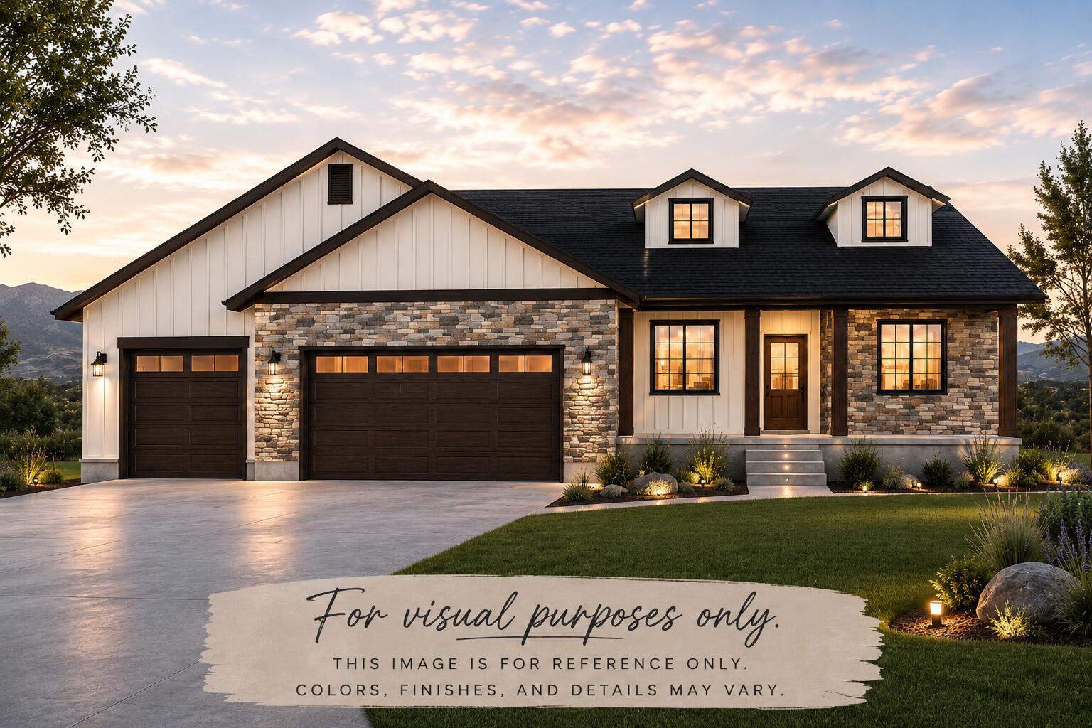
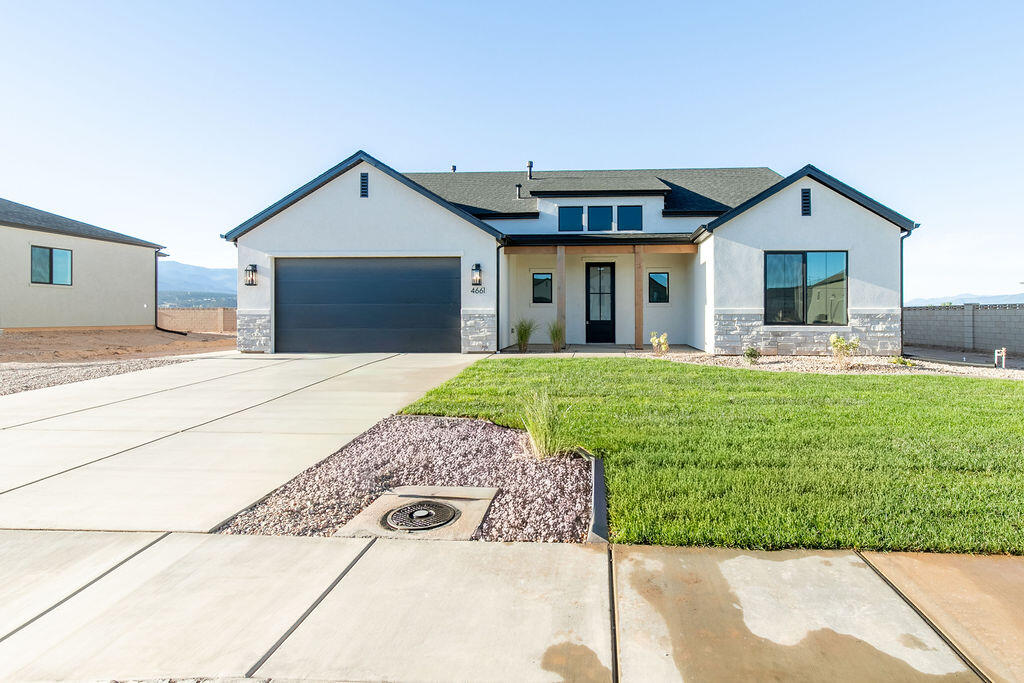
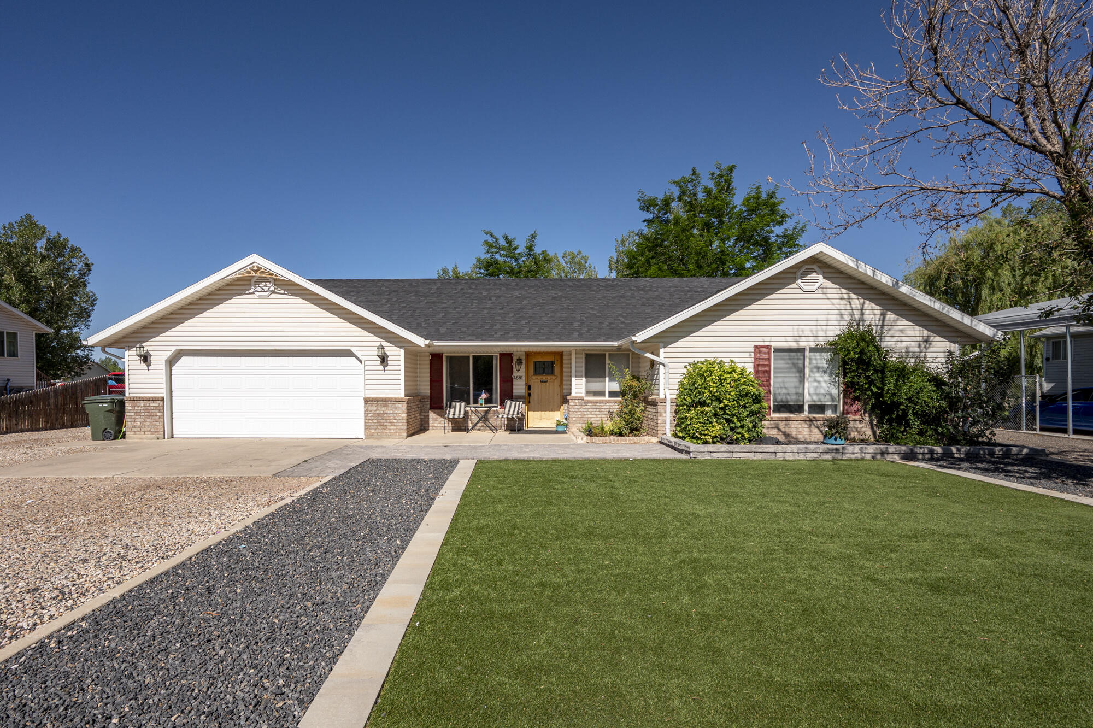
Two-story gray house with an attached garage, curved lawns, and a stone retaining wall.
2228 S Canyon CIR
2228 S Canyon CIR
2228 S Canyon CIR
2228 S Canyon CIR
2228 S Canyon CIR
2228 S Canyon CIR
2228 S Canyon CIR
2228 S Canyon CIR
2228 S Canyon CIR
2228 S Canyon CIR
2228 S Canyon CIR
2228 S Canyon CIR
2228 S Canyon CIR
2228 S Canyon CIR
2228 S Canyon CIR
2228 S Canyon CIR
2228 S Canyon CIR
2228 S Canyon CIR
2228 S Canyon CIR
2228 S Canyon CIR
2228 S Canyon CIR
2228 S Canyon CIR
2228 S Canyon CIR
2228 S Canyon CIR
2228 S Canyon CIR
2228 S Canyon CIR
2228 S Canyon CIR
2228 S Canyon CIR
2228 S Canyon CIR
2228 S Canyon CIR
2228 S Canyon CIR
2228 S Canyon CIR
2228 S Canyon CIR
2228 S Canyon CIR
2228 S Canyon CIR
2228 S Canyon CIR
2228 S Canyon CIR
2228 S Canyon CIR
2228 S Canyon CIR
2228 S Canyon CIR
2228 S Canyon CIR
2228 S Canyon CIR
2228 S Canyon CIR
2228 S Canyon CIR
2228 S Canyon CIR
2228 S Canyon CIR
2228 S Canyon CIR
2228 S Canyon CIR
2228 S Canyon CIR
2228 S Canyon CIR
2228 S Canyon CIR
2228 S Canyon CIR
2228 S Canyon CIR
2228 S Canyon CIR
2228 S Canyon CIR
2228 S Canyon CIR
2228 S Canyon CIR
2228 S Canyon CIR
2228 S Canyon CIR
2228 S Canyon CIR
2228 S Canyon CIR
2228 S Canyon CIR
2228 S Canyon CIR
2228 S Canyon CIR
2228 S Canyon CIR
2228 S Canyon CIR
2228 S Canyon CIR
2228 S Canyon CIR
2228 S Canyon CIR
2228 S Canyon CIR
2228 S Canyon CIR
2228 S Canyon CIR
2228 S Canyon CIR
2228 S Canyon CIR
2228 S Canyon CIR
2228 S Canyon CIR
2228 S Canyon CIR
2228 S Canyon CIR
2228 S Canyon CIR
2228 S Canyon CIR
2228 S Canyon CIR
2228 S Canyon CIR
2228 S Canyon CIR
2228 S Canyon CIR
2228 S Canyon CIR
2228 S Canyon CIR
2228 S Canyon CIR
VIEW PHOTOS
Price Upon Request

2228 S Canyon CIR

5 Beds 3 Full Baths 1 Half Bath 2,861 Sq.Ft. 0.34 Acres

Description

Welcome to the Canyons at Eagle Ridge! Built in 2022 by Alex Meisner Construction, this stunning modern home offers the perfect blend of style, functionality, and quality craftsmanship.

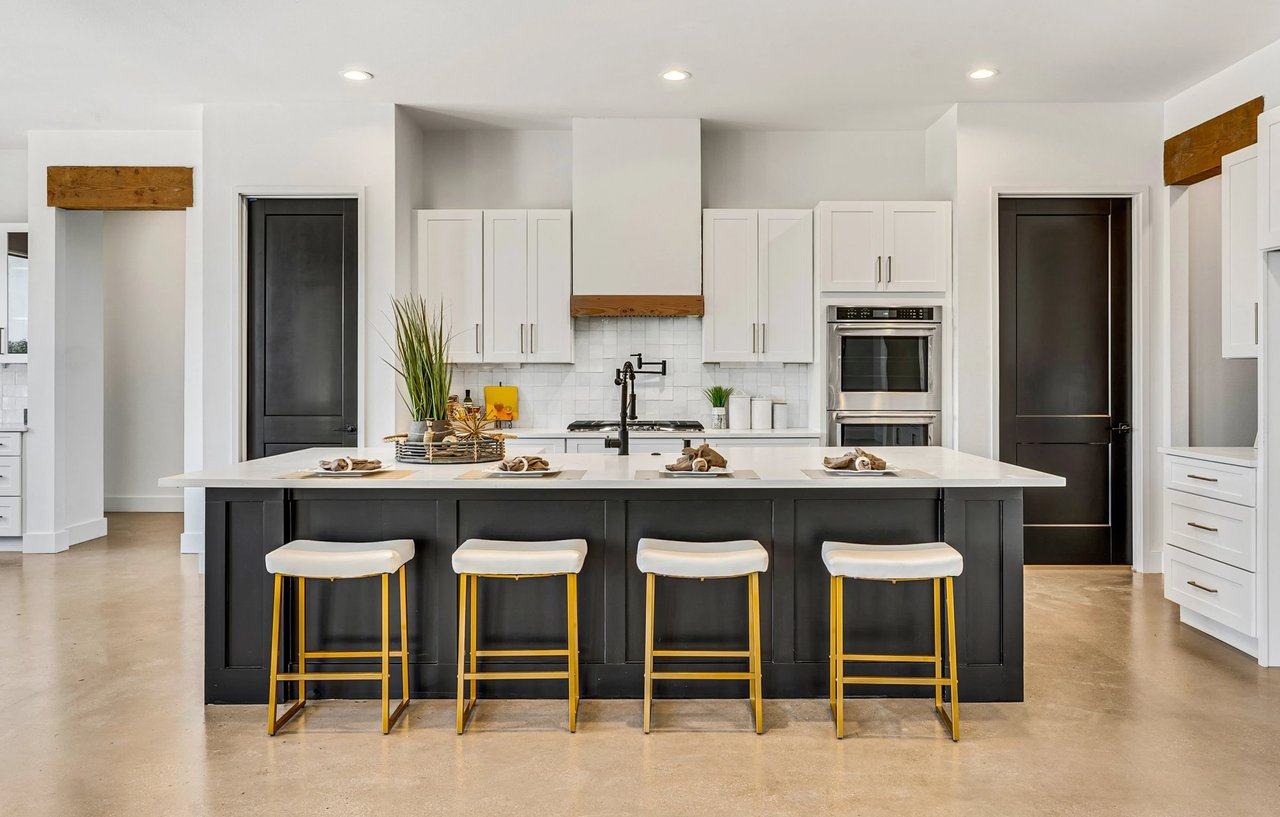
Situated on a spacious 0.34-acre lot, this 4-bedroom, tandem 3 car garage, 3.5-bath home features 2,861 sq ft with a highly desirable main-level master suite. The grand entry with double front doors opens to a bright, open-concept layout filled with natural light, large windows, and a beautiful electric fireplace. The kitchen, living, and dining areas flow seamlessly--perfect for everyday living and entertaining. A loft overlooking the living room adds character and flexible space, along with a dedicated office. The primary suite offers a luxurious retreat with a soaking tub, separate vanity, and elegant finishes. Additional highlights include a mudroom off the 2-car garage, a spacious laundry room with sink and extra storage, and a fully landscaped yard.

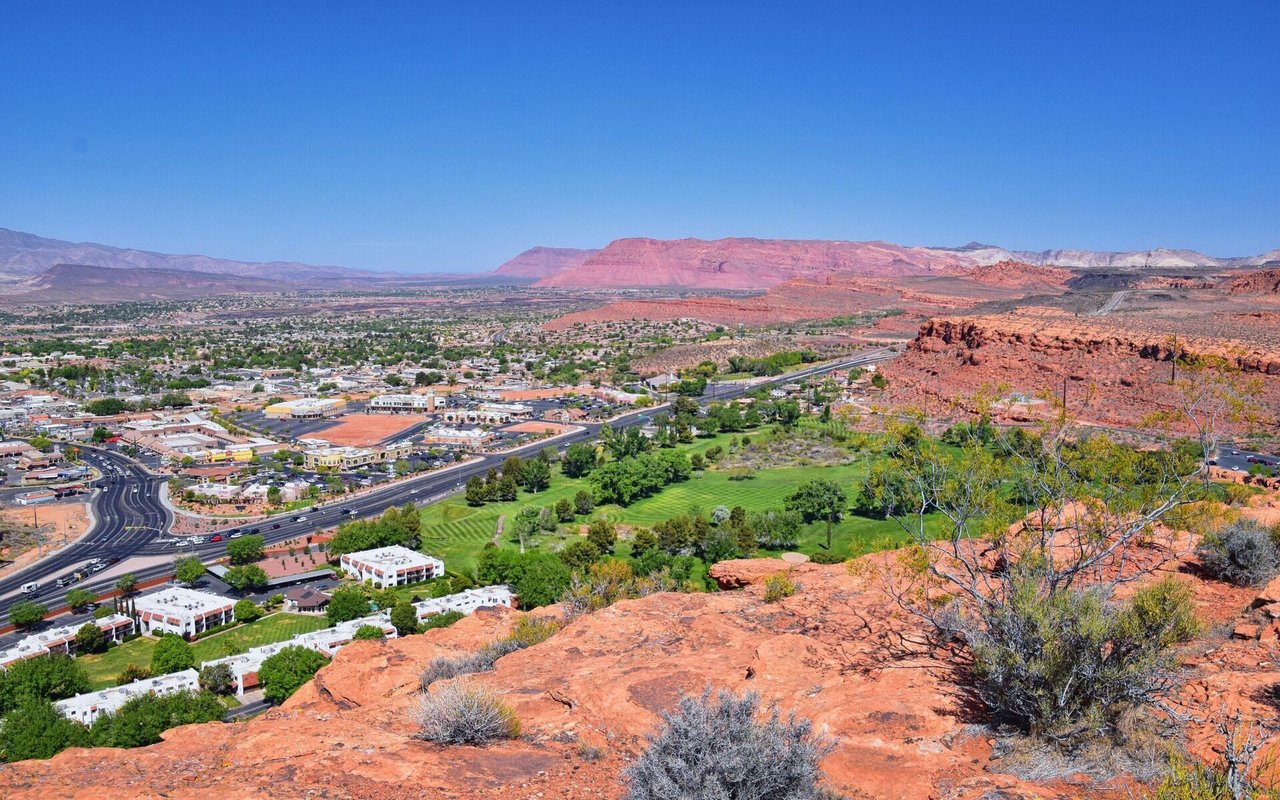
One of the best parts of this home is the lifestyle it offers. Enjoy breathtaking views of Southern Utahs Mountains through the expansive front windows and peaceful mountain views out the back, often with wildlife passing through. The neighborhood is filled with genuinely great people - from young families to retirees - and has such a welcoming friendly feel thats hard to leave.

Located on a quiet, low-traffic road, it's ideal setting for kids to safely play and ride bikes, adding to the comfort and livability of this already incredible home!

Share Property

Location

2228 S Canyon CIR, Cedar City, UT 84721

Status

Sold
Tayler Christensen

Tayler Christensen

TITLE

REALTOR®

LICENSE

95577771-SA00

Property Amenities

Interior
Appliances Dishwasher, Disposal, Microwave, Range Hood, Wall Oven
Flooring Carpet, Luxury Vinyl, Tile
Total Bedrooms: 5
Half Bathrooms: 1
Full Bathrooms: 3
Area & Lot
Total area 2,861 Sq.Ft.
Lot Area 0.34 Acres
Living area 2,861 Sq.Ft.
MLS® ID 115908
Year Built 2022
High School Cedar
Middle School Cedar
Elementary School Iron Springs
Architecture Styles Contemporary
Type Residential
Status Sold
Exterior
Air conditioning Ceiling Fan(s), Central Air, Gas
Heat type Natural Gas, Forced Air
Garage Space 3.0
Other Exterior Features Curb Gutters, Sidewalk
Lot Features Landscaped, Sprinkler - Full
Utilities Electricity Connected, Natural Gas Connected, Sewer Connected, Culinary, City
Finance
Price Upon Request

Cedar City

Work With Us

Buying or selling a home is one of life’s most meaningful decisions, and having a trusted team by your side makes all the difference. With over 30 years of combined experience and deep ties to the Cedar City community, The Christensen Team offers thoughtful guidance and a highly personalized approach to every transaction. From strategy and negotiations to closing day, we ensure a smooth, seamless experience built on expertise, dedication, and proven results.
Follow Us