

4229 N Tomahawk DR, Lot 12, Sunview Estates
VIEW PHOTOS
$580,000

4229 N Tomahawk DR, Lot 12, Sunview Estates

4 Beds 2 Full Baths 1,962 Sq.Ft. 0.46 Acres

Description

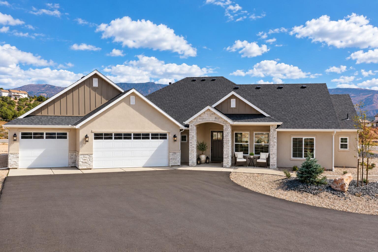
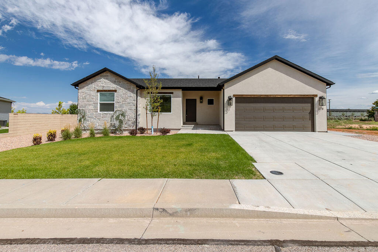
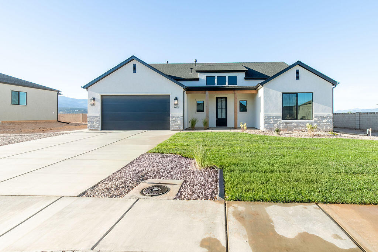
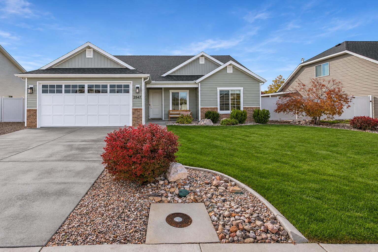
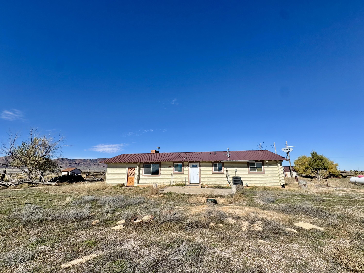
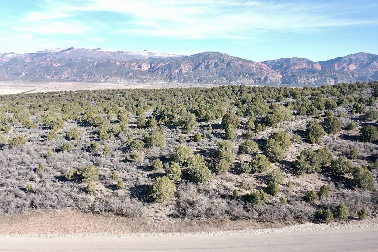
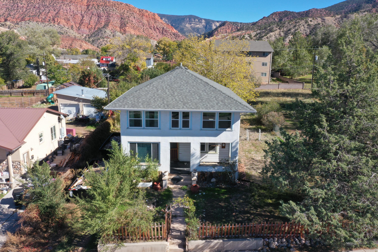
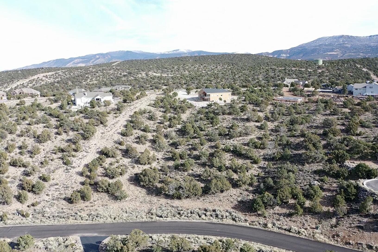
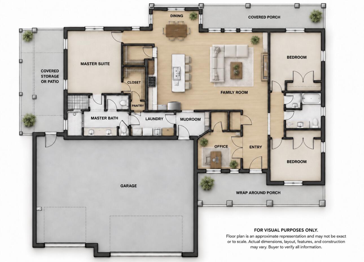
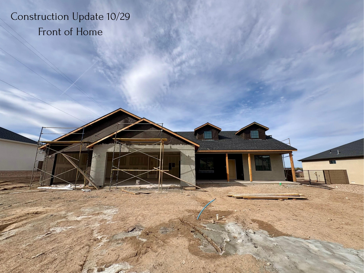
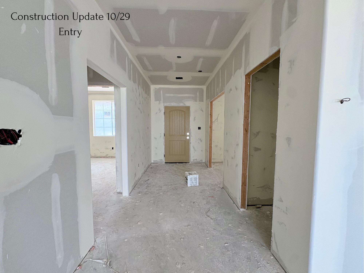
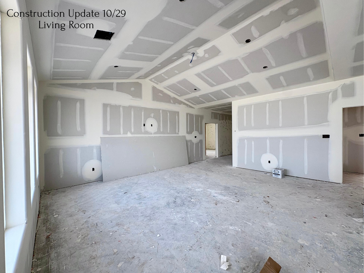
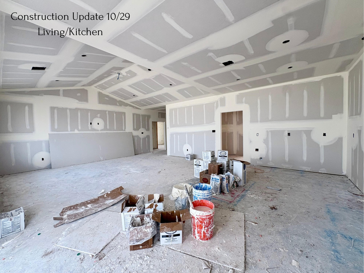
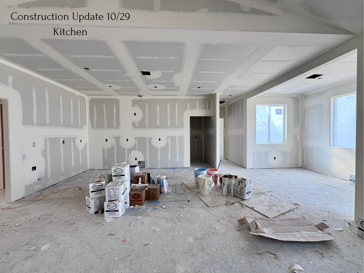
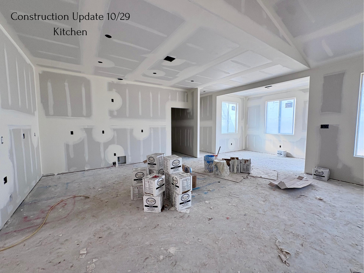
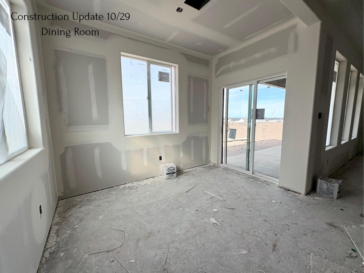
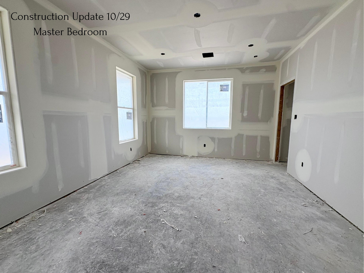
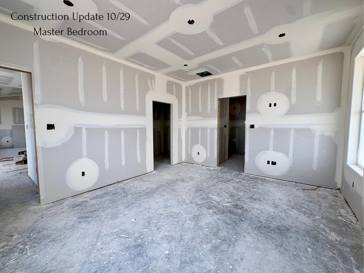
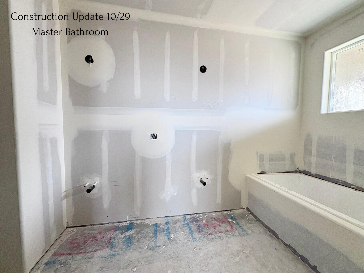
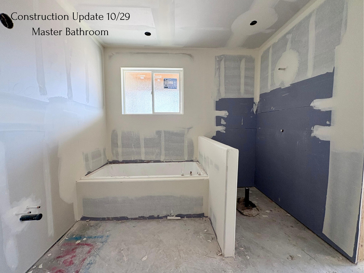
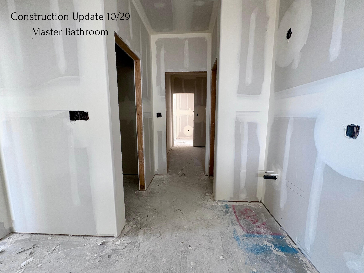
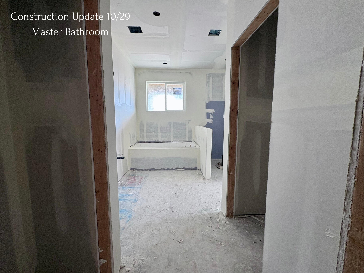
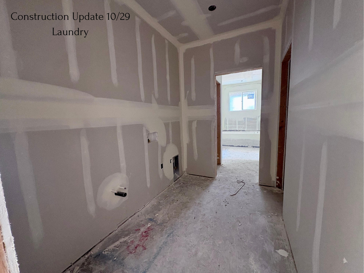
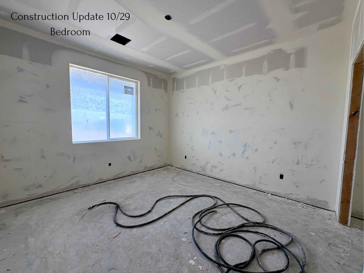
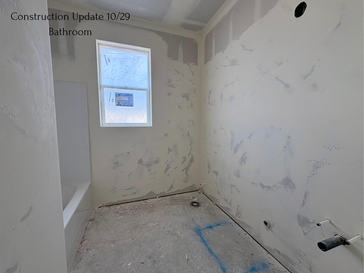
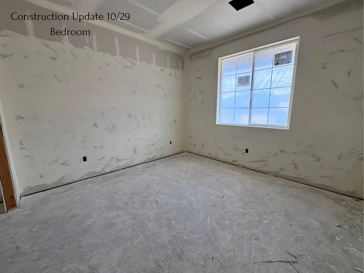
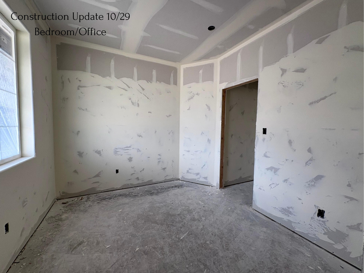
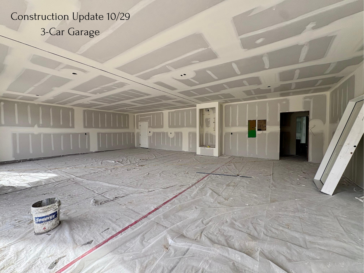
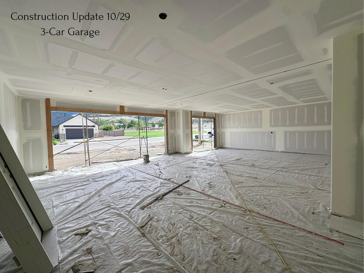
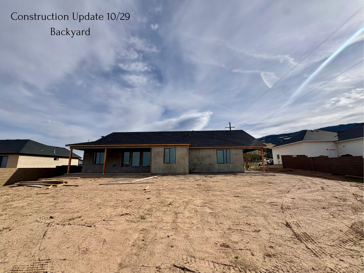
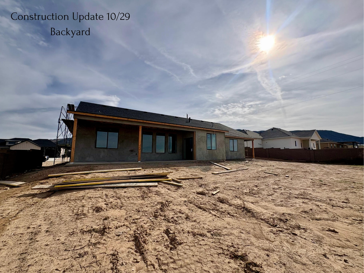
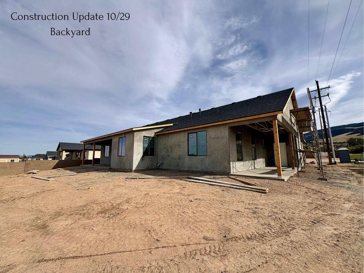
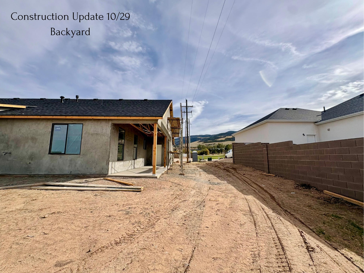
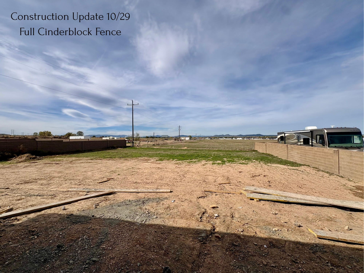
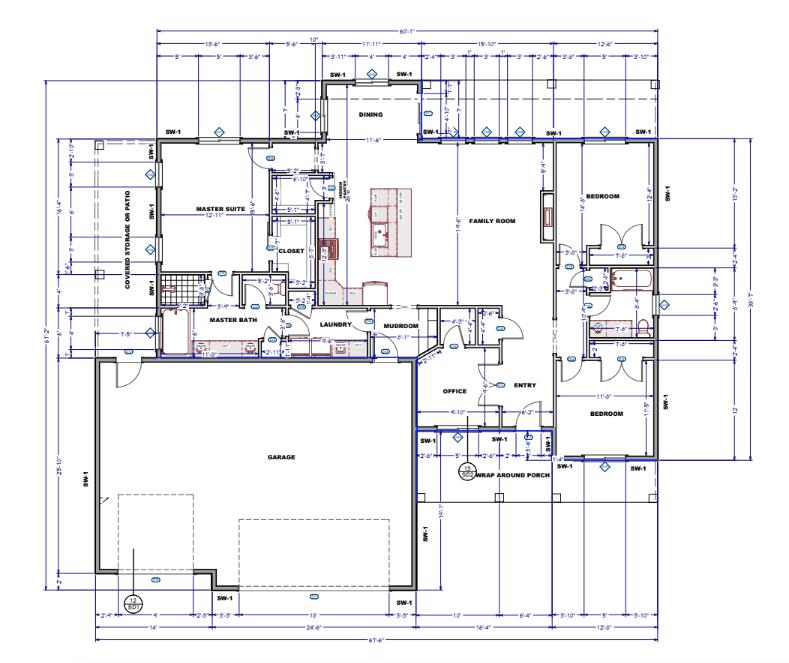
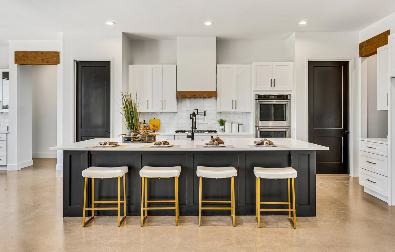
Beautifully designed with comfort, functionality, and thoughtful details throughout, this stunning 4-bedroom, 2-bath home offers spacious living on a generous 0.46-acre lot! The inviting open-concept floor plan features vaulted ceilings, abundant natural light, and a gorgeous kitchen complete with a large center island, dining nook, and cleverly concealed walk-in pantry. The spacious primary suite offers a relaxing retreat with a soaking tub, walk-in tiled shower, and generous walk-in closet. A convenient connection between the primary bathroom and laundry room adds everyday functionality, while ample storage closets throughout provide plenty of room to stay organized. Step outside and enjoy three covered patios, located at the front, back, and off the garage, offering multiple spaces to relax or entertain. The property also features a spacious 3-car garage, full cinderblock fencing with iron gates, and front yard landscaping included. With its beautiful finishes, practical layout, and generous outdoor space, this home offers the perfect blend of style, comfort, and convenience!

Share Property

Location

4229 N Tomahawk DR, Lot 12, Sunview Estates, Enoch, UT 84721

Status

For Sale
Tayler Christensen

Tayler Christensen

TITLE

REALTOR®

LICENSE

95577771-SA00

Property Amenities

Interior
Appliances Dishwasher, Disposal, Microwave
Flooring Carpet, Luxury Vinyl, Tile
Total Bedrooms: 4
Full Bathrooms: 2
Area & Lot
Total area 1,962 Sq.Ft.
Lot Area 0.46 Acres
Living area 1,962 Sq.Ft.
MLS® ID 118460
Year Built 2026
High School Canyon View
Middle School Canyon View
Elementary School Enoch
Architecture Styles Contemporary
Type Residential
Status For Sale
Exterior
Air conditioning Ceiling Fan(s), Central Air
Heat type Natural Gas, Forced Air
Garage Space 3.0
Other Exterior Features Curb Gutters, Sidewalk
Parking RV Access/Parking
Lot Features Other - See Remarks, Landscaped - Part, Sprinkler - Part
Utilities Electricity Connected, Sewer Connected, Culinary, City
Finance
Sales Price $580,000
HOA Fees $25 monthly
Real Estate Tax $563 yearly
image

Schedule a Showing

We would love to show you our beautiful property. Please select your preferred date and time below. An agent will be in touch shortly to confirm your appointment.

Schedule a Showing

We would love to show you our beautiful property. Please select your preferred date and time below. An agent will be in touch shortly to confirm your appointment.

Thank you for your interest in 4229 N Tomahawk DR, Lot 12, Sunview Estates, Enoch, UT 84721. We are reviewing your request and will be in touch shortly!

Mortgage Calculator

Estimate your monthly mortgage payment, including the principal and interest, property taxes, and HOA. Adjust the values to generate a more accurate rate.

All estimates are provided for informational purposes only. Actual amounts may vary.
$0,000 Your Payment 20 15 65
$0,000 Your Payment

Work With Us

Buying or selling a home is one of life’s most meaningful decisions, and having a trusted team by your side makes all the difference. With over 30 years of combined experience and deep ties to the Cedar City community, The Christensen Team offers thoughtful guidance and a highly personalized approach to every transaction. From strategy and negotiations to closing day, we ensure a smooth, seamless experience built on expertise, dedication, and proven results.
Follow Us