Leave a Message

By providing your contact information to Tayler Christensen, your personal information will be processed in accordance with Tayler Christensen's Privacy Policy. By checking the box(es) below, you expressly consent to receive marketing or promotional real estate communication from Tayler Christensen in the manner selected by you. For SMS text messages, message frequency varies. Message and data rates may apply. Consent is not a condition of purchase of any goods or services. You may opt out of receiving further communications from Tayler Christensen at any time. To opt out of receiving SMS text messages, reply STOP to unsubscribe. SMS text messaging is subject to our Terms of Use.

Thank you for your message. We will be in touch with you shortly.

45 S 300 W
45 S 300 W
45 S 300 W
45 S 300 W
45 S 300 W
45 S 300 W
45 S 300 W
45 S 300 W
45 S 300 W
45 S 300 W
45 S 300 W
45 S 300 W
45 S 300 W
45 S 300 W
45 S 300 W
45 S 300 W
45 S 300 W
45 S 300 W
45 S 300 W
45 S 300 W
45 S 300 W
45 S 300 W
45 S 300 W
45 S 300 W
45 S 300 W
45 S 300 W
45 S 300 W
45 S 300 W
45 S 300 W
45 S 300 W
45 S 300 W
45 S 300 W
45 S 300 W
45 S 300 W
45 S 300 W
45 S 300 W
45 S 300 W
45 S 300 W
45 S 300 W
45 S 300 W
45 S 300 W
45 S 300 W
45 S 300 W
45 S 300 W
45 S 300 W
45 S 300 W
45 S 300 W
45 S 300 W
45 S 300 W
45 S 300 W
45 S 300 W
45 S 300 W
45 S 300 W
45 S 300 W
45 S 300 W
45 S 300 W
45 S 300 W
45 S 300 W
45 S 300 W
45 S 300 W
45 S 300 W
45 S 300 W
45 S 300 W
45 S 300 W
45 S 300 W
45 S 300 W
45 S 300 W
45 S 300 W
45 S 300 W
45 S 300 W
45 S 300 W
45 S 300 W
45 S 300 W
45 S 300 W
45 S 300 W
45 S 300 W
45 S 300 W
45 S 300 W
VIEW PHOTOS
$649,000

45 S 300 W

4 Beds 5 Baths 3,189 Sq.Ft. 0.71 Acres

Description

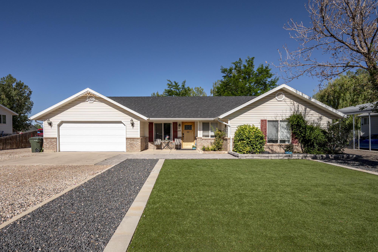
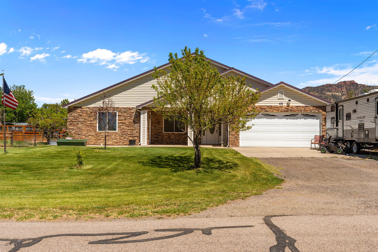
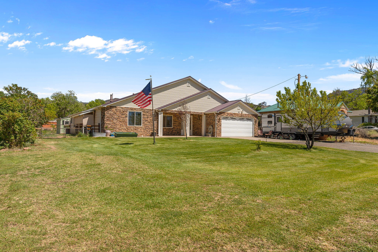
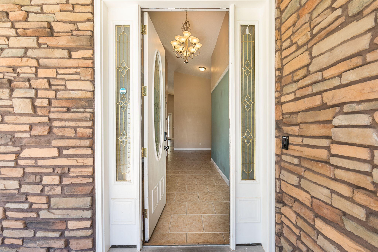
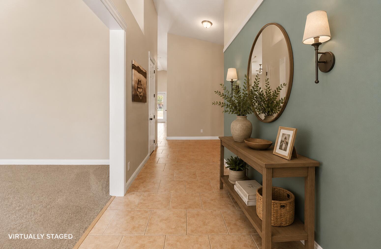
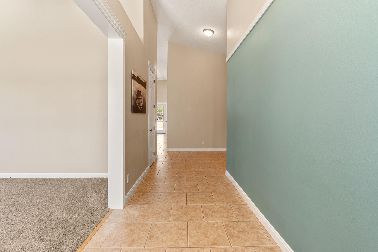
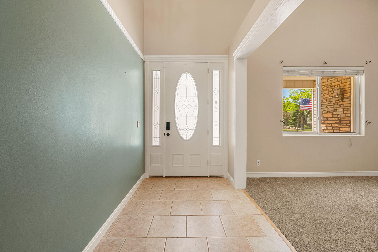
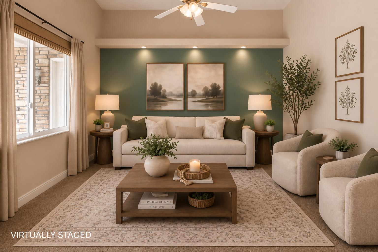
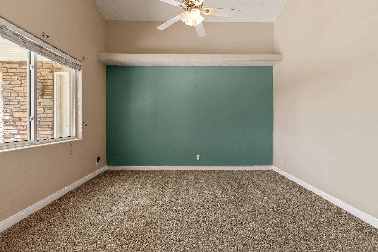
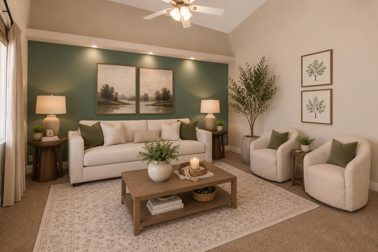
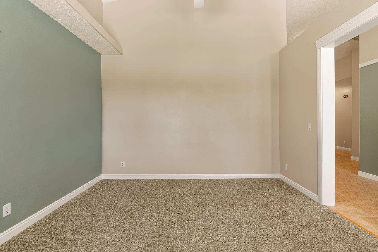
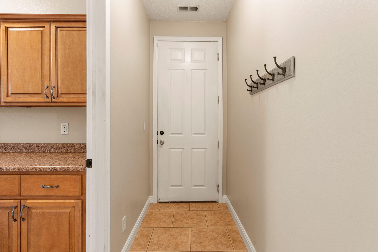
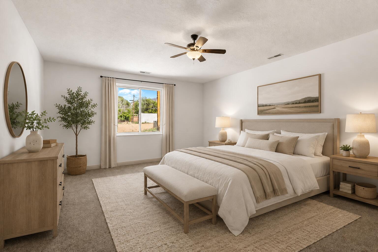
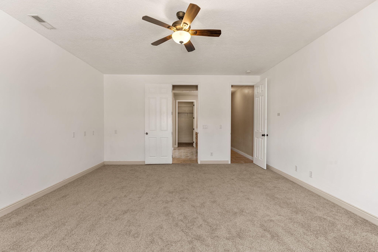
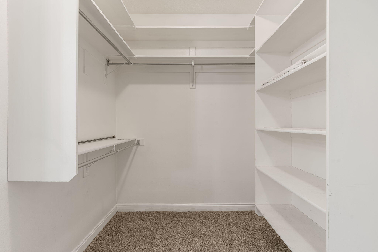
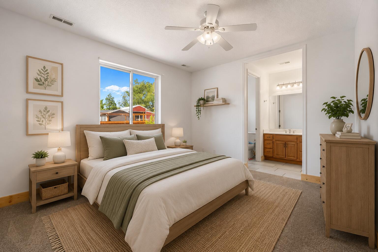
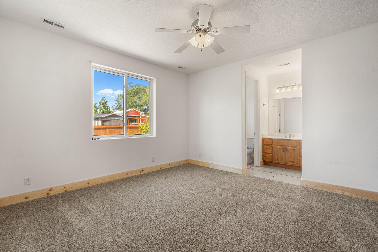
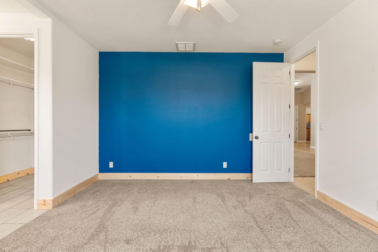
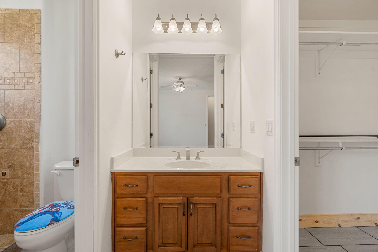
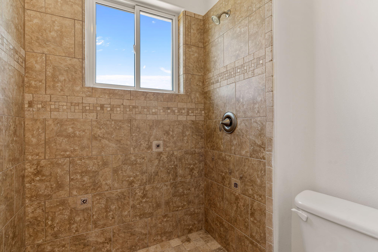
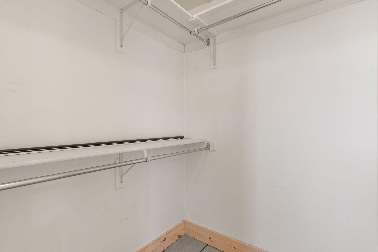
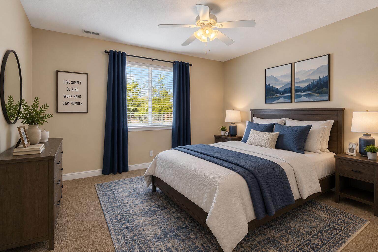
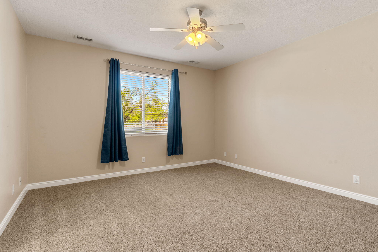
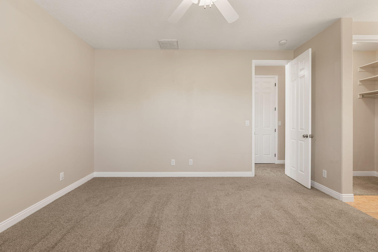
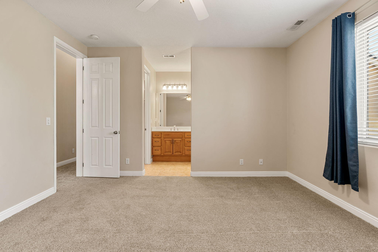
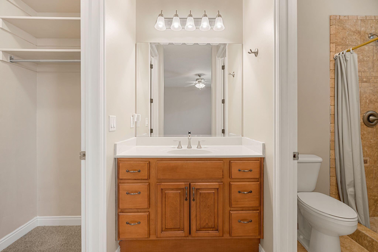
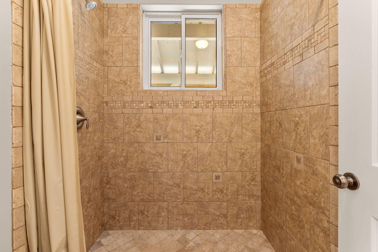
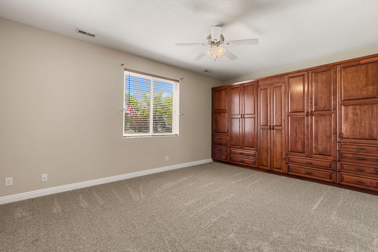
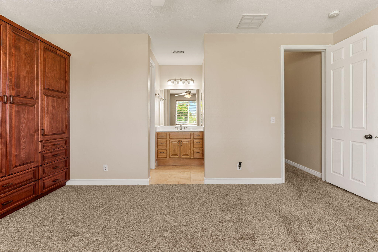
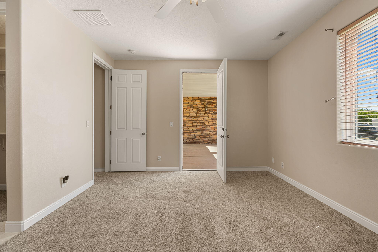
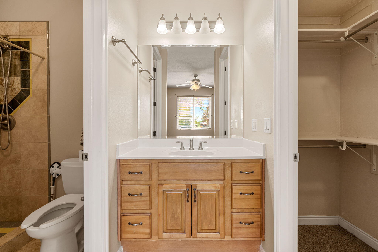
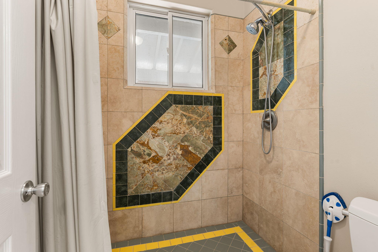
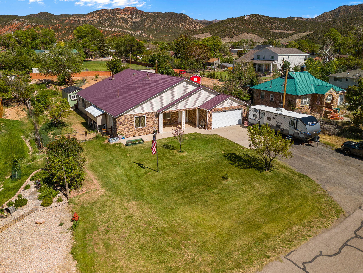
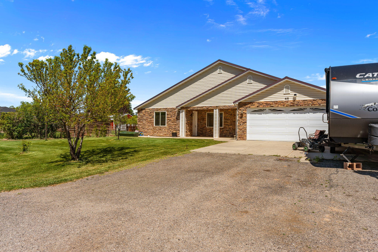
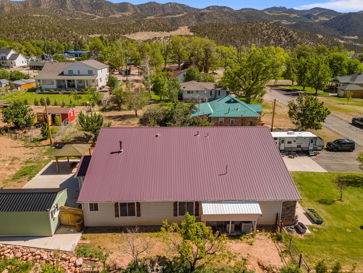
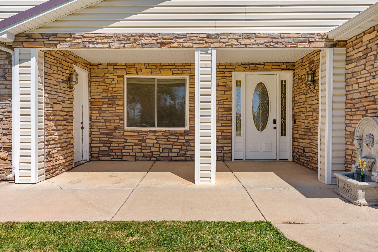
Spacious, thoughtfully designed, and filled with storage, this 4-bedroom, 4.5-bath home in Parowan offers comfortable single-level living with incredible mountain views. Each bedroom features its own private bathroom with a low-threshold walk-in shower and a walk-in closet. A welcoming room near the front entry provides flexible space for a home office or sitting room. One of the bedrooms includes built-in cabinetry, abundant storage, and its own door leading to the front porch, creating another versatile space that could work well as a private office or workspace.


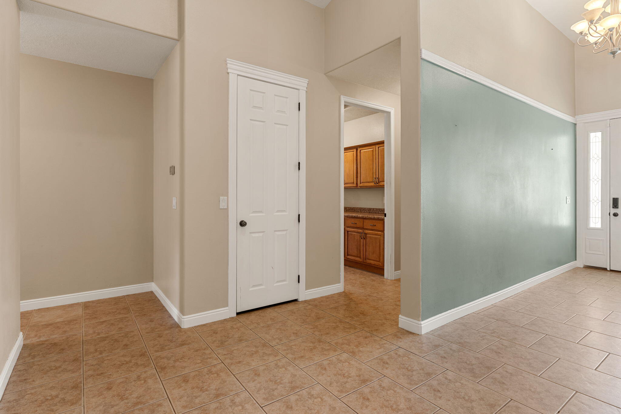
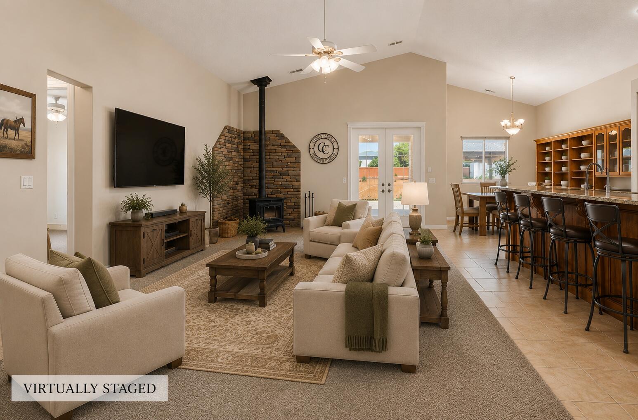
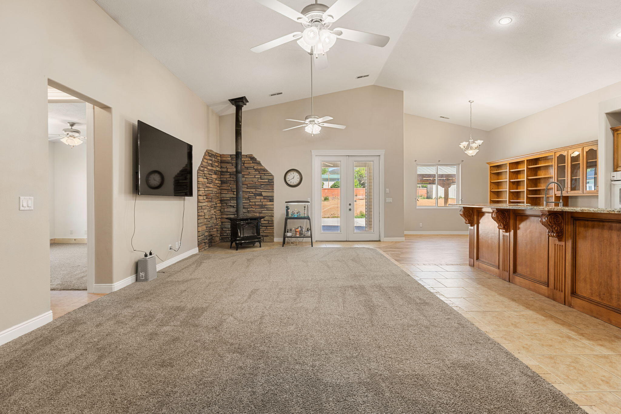
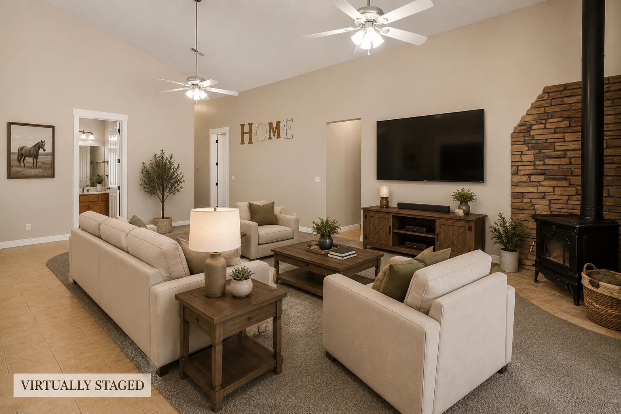
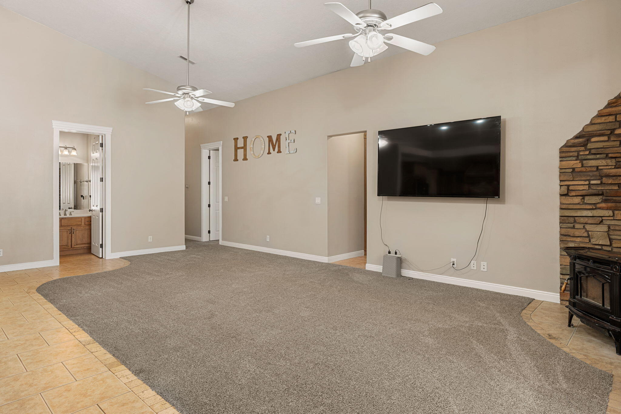
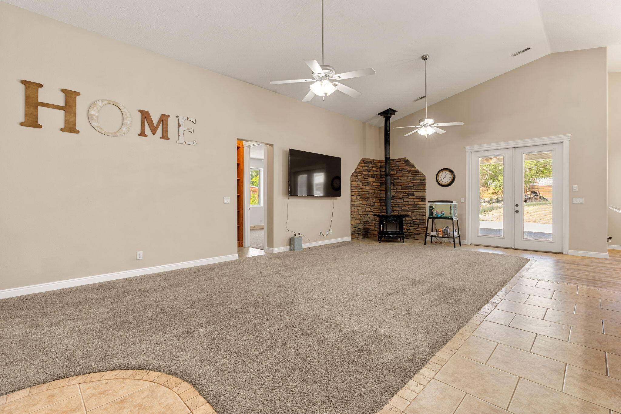
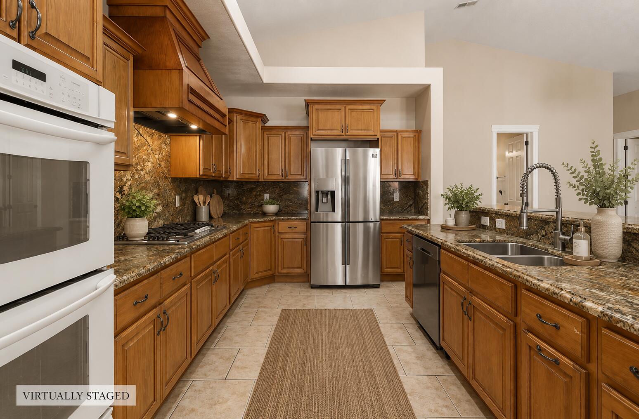
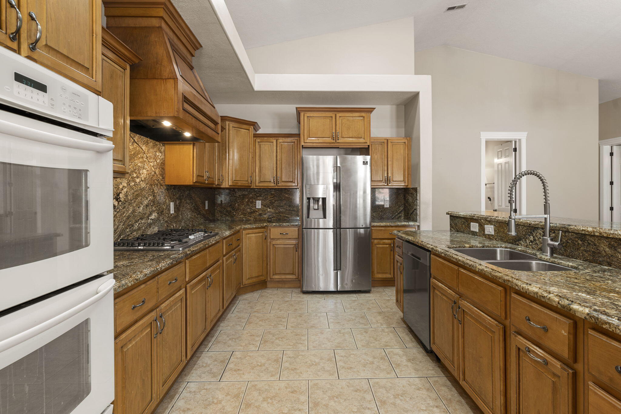
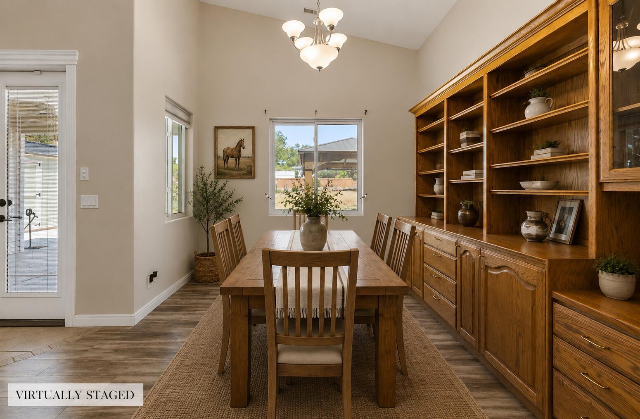
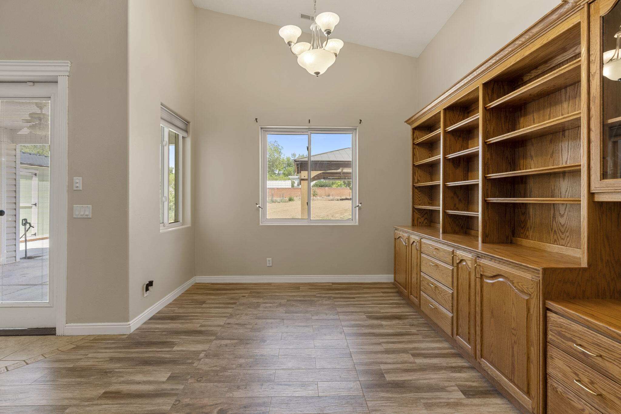
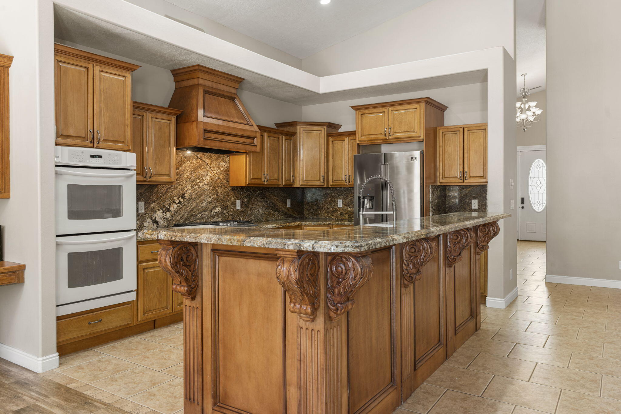
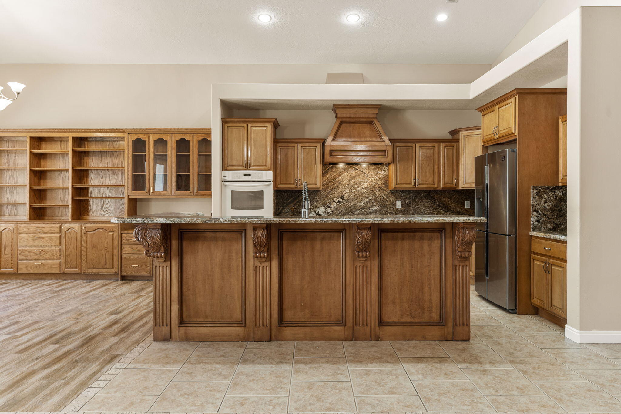
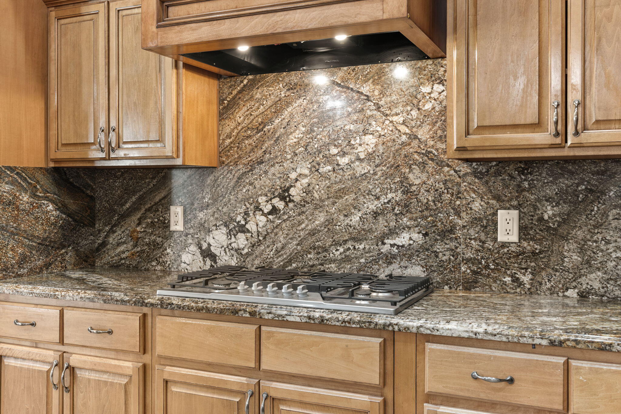
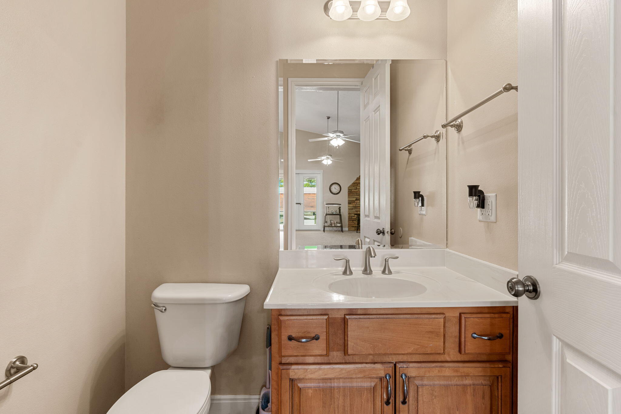
The open-concept main living area features vaulted ceilings, a wood-burning stove, tile flooring, and plenty of room to gather. The upgraded kitchen is beautifully appointed with granite countertops and backsplash, a double wall oven, cooktop, and generous cabinetry. Built-in cabinetry continues into the dining area, and a conveniently located half bath serves the main living space.

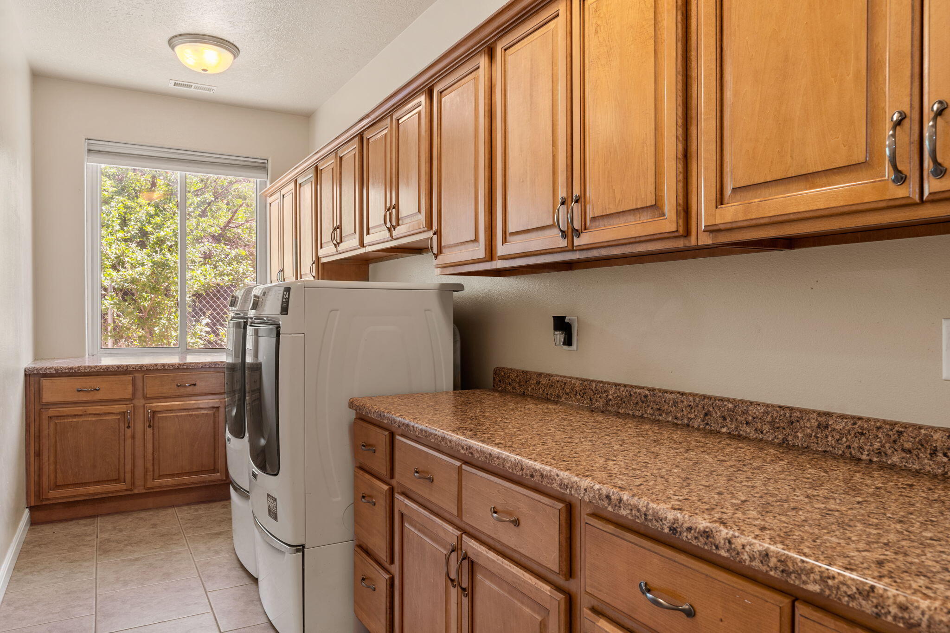
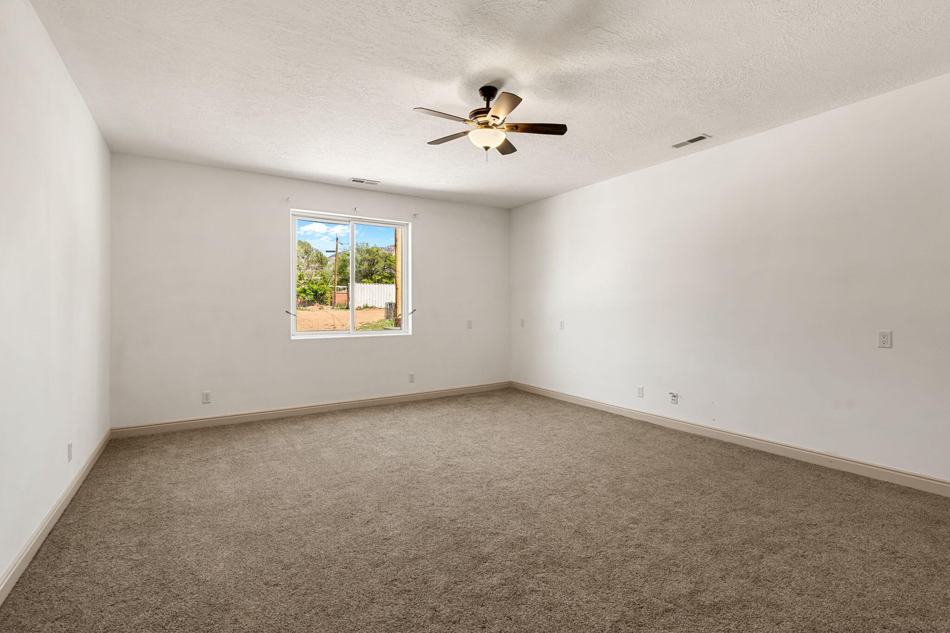
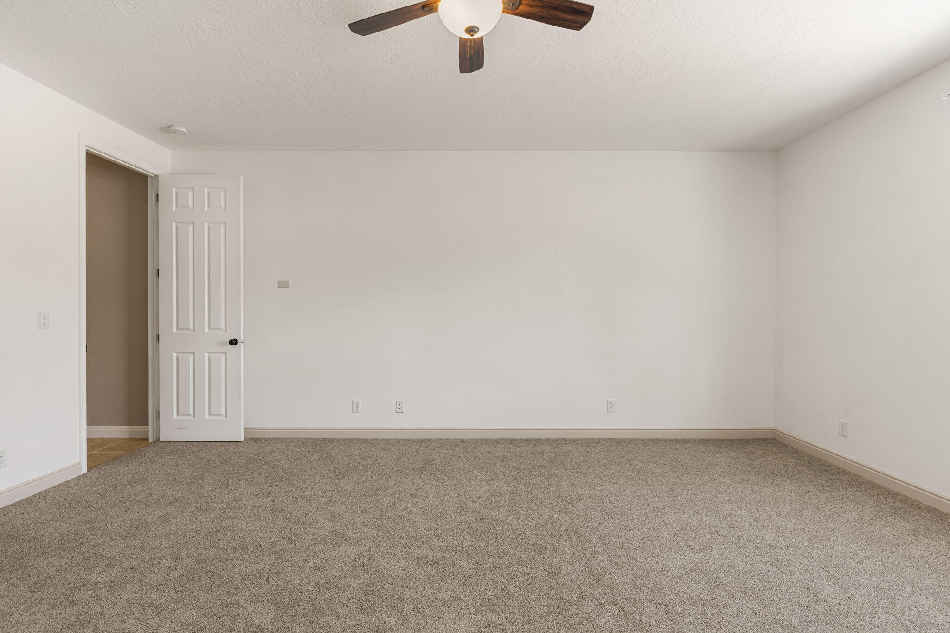
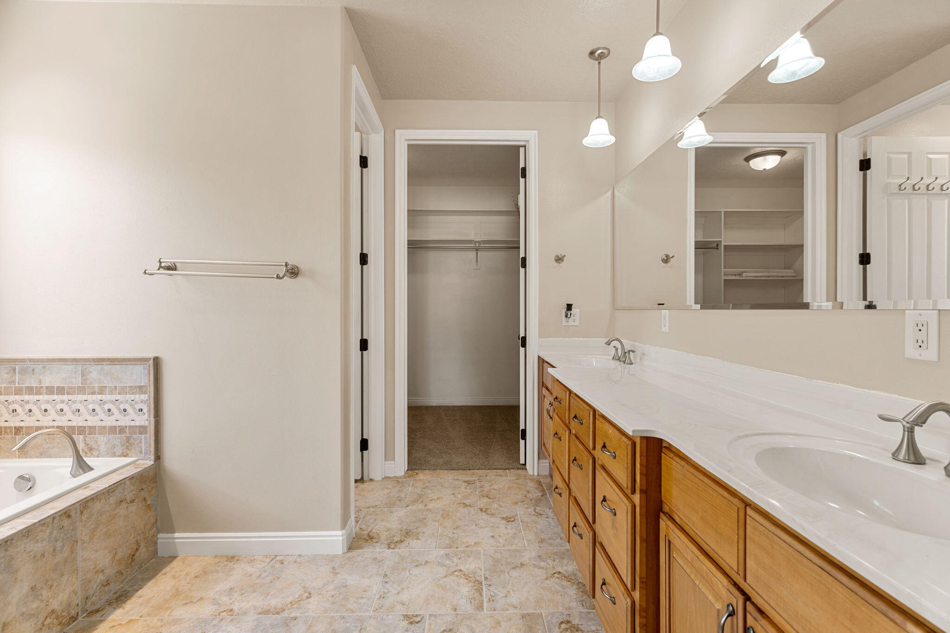
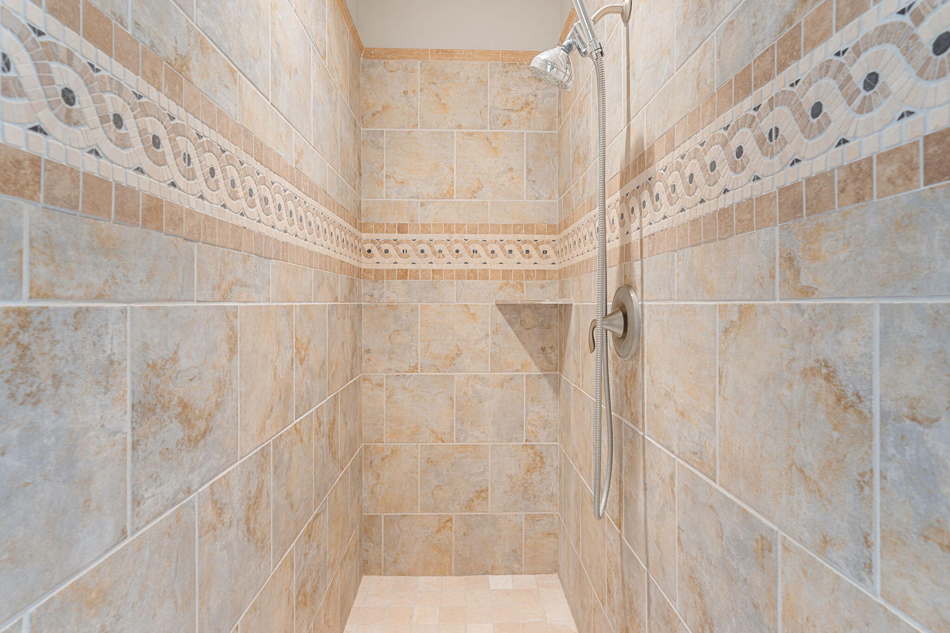
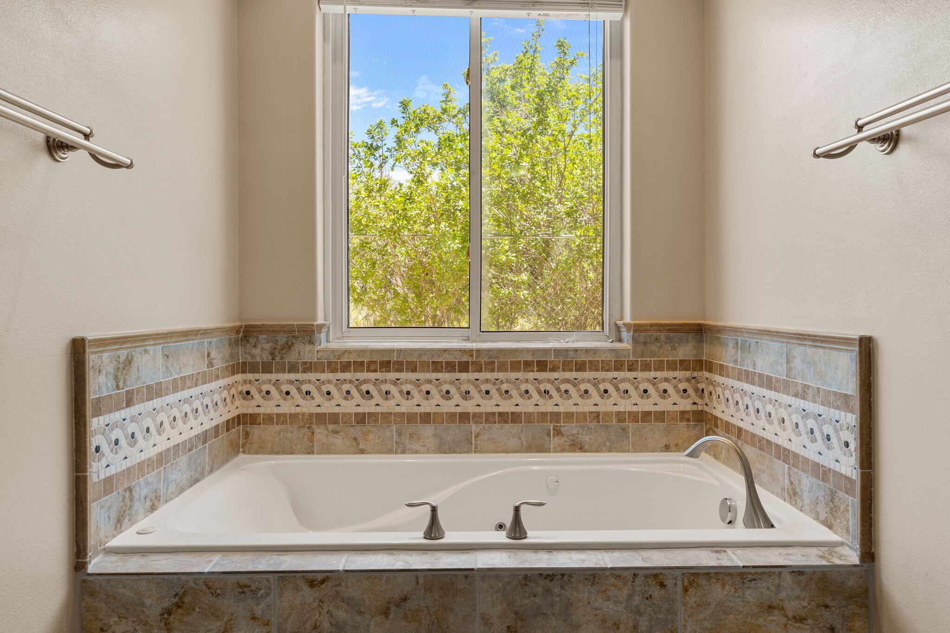
The spacious primary suite includes a walk-in shower, separate soaking tub, two individual vanities, a private toilet closet, and a large walk-in closet. A generously sized laundry room offers abundant cabinetry and storage. Recent improvements include brand-new carpet in the primary and middle bedrooms, newer carpet throughout the remainder of the home as of September 2024, a brand-new cooktop, and a new garbage disposal. A whole-house hot-water recirculation system adds everyday convenience.

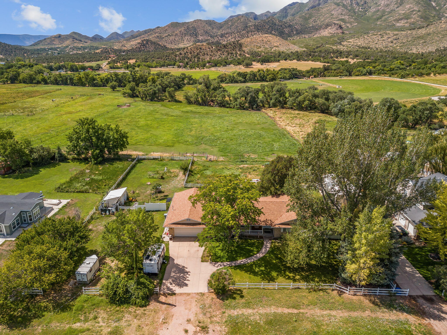
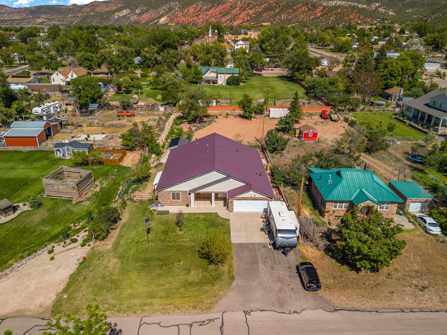
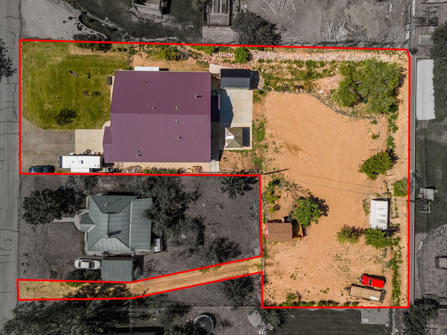
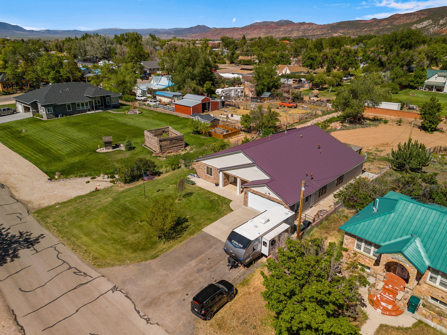
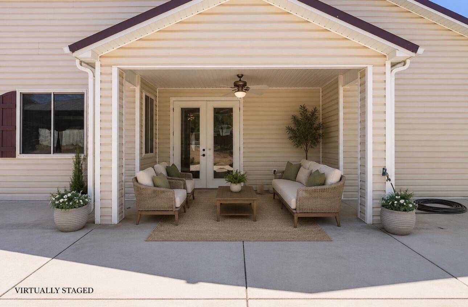
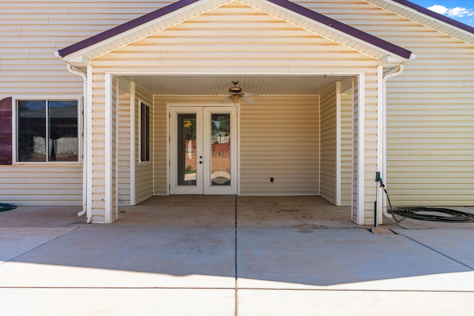
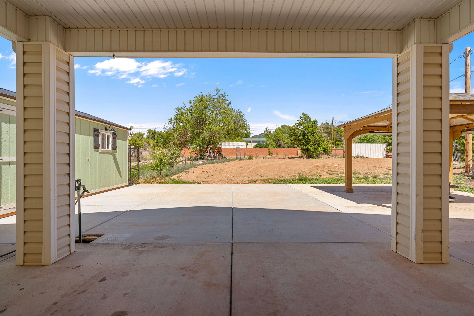
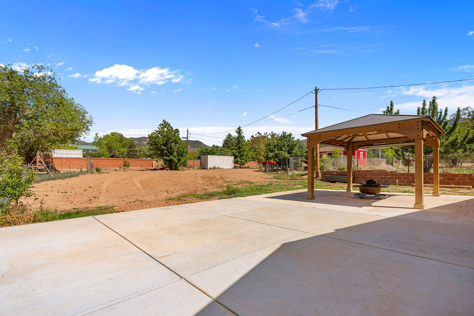
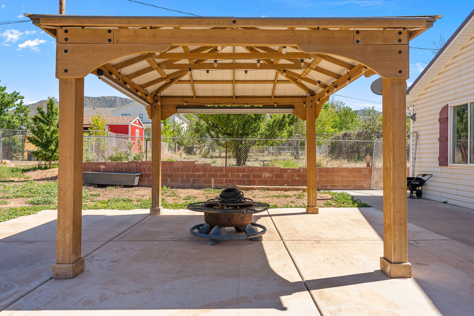
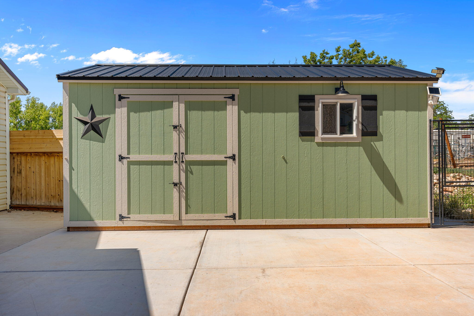
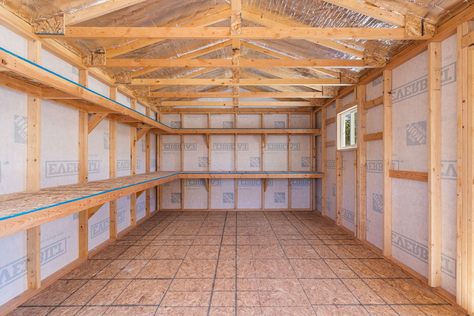
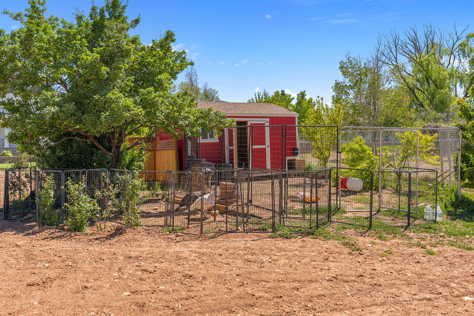
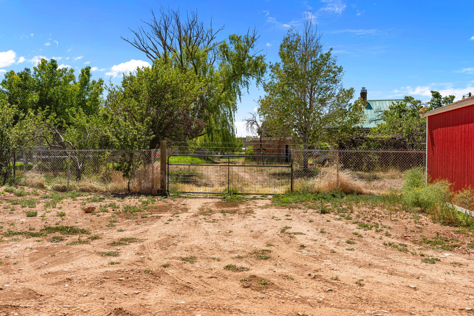
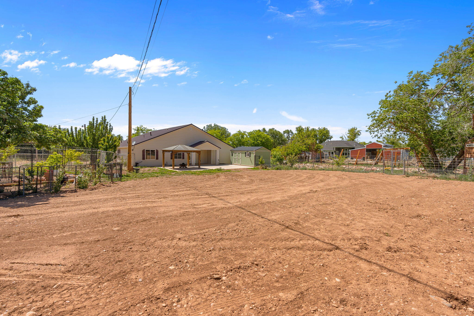
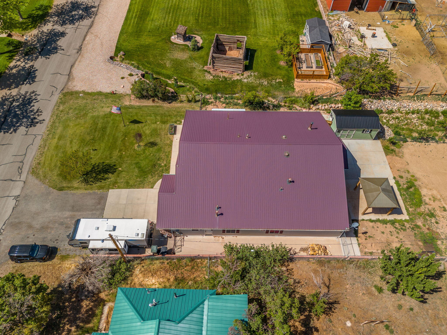
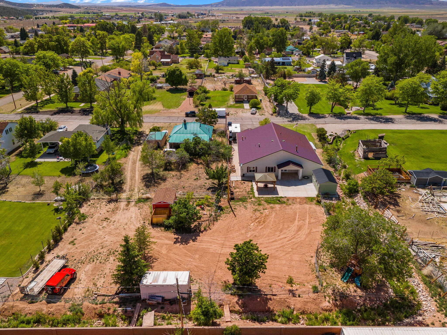
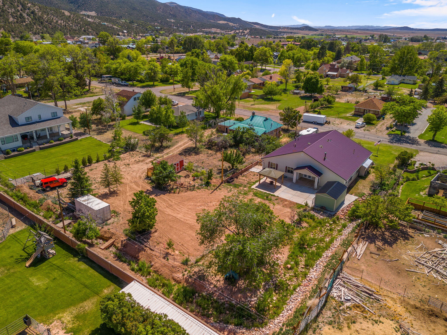
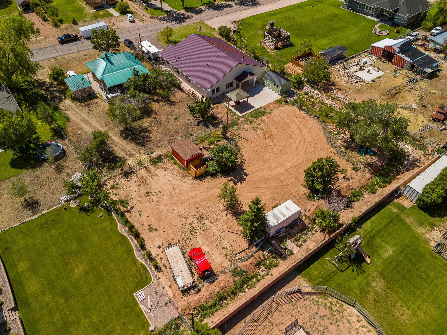
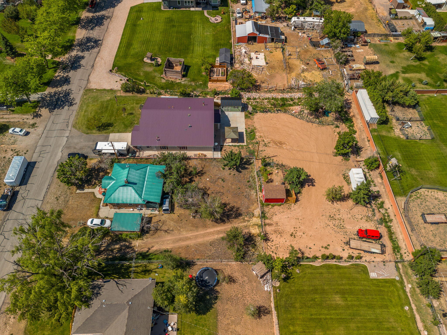
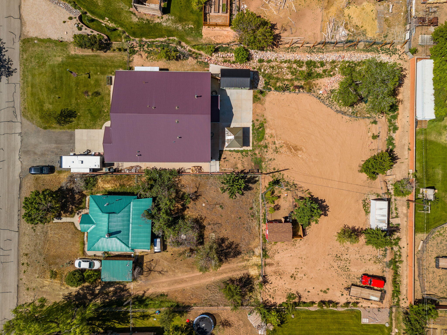
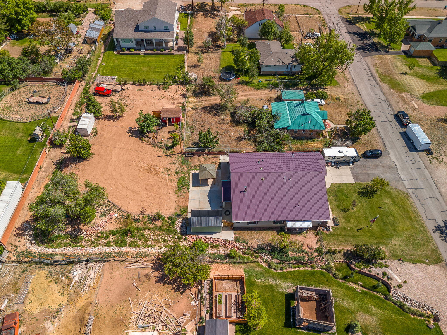
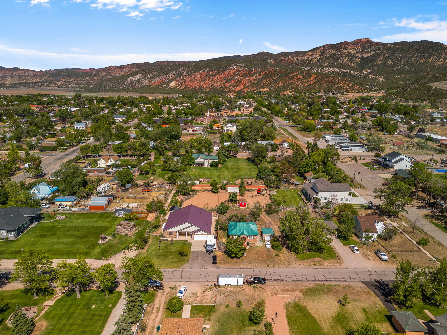
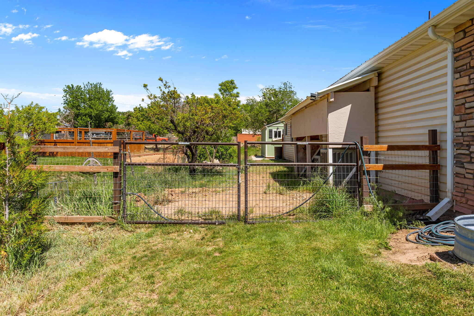
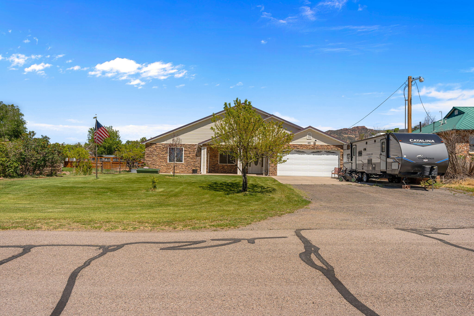
Outside, enjoy a mature, fully fenced yard with fruit trees, a covered back porch, additional concrete patio space, a gazebo, firepit, chicken coop, storage shed, workshop, and room for animals. A permanent easement provides separate access to the backyard, along with RV parking and access. Additional features include an attached two-car garage, animal rights, year-round access, and all city utilities. This unique property combines space, functionality, and beautiful outdoor living in the heart of Parowan.

Share Property

Location

45 S 300 W, Parowan, UT 84761

Status

For Sale

360 Virtual Tour

Take a tour of this property.
Tayler Christensen

Tayler Christensen

TITLE

REALTOR®

LICENSE

95577771-SA00

Property Amenities

Interior
Appliances Other, Dishwasher, Disposal, Range Hood, Refrigerator, Wall Oven, Washer
Flooring Carpet, Tile
Total Bedrooms: 4
Half Bathrooms: 1
Full Bathrooms: 4
Area & Lot
Total area 3,189 Sq.Ft.
Lot Area 0.71 Acres
Living area 3,189 Sq.Ft.
MLS® ID 118163
Year Built 2006
High School Parowan
Middle School Parowan
Elementary School Parowan
Architecture Styles Ranch
Type Residential
Status For Sale
Exterior
Air conditioning Ceiling Fan(s), Central Air
Heat type Wood Stove, Forced Air
Garage Space 2.0
Parking RV Access/Parking
Lot Features Other - See Remarks, Landscaped - Part, Sprinkler - Part, Animal Rights
Utilities Electricity Connected, Natural Gas Connected, Sewer Connected, Culinary, City, Irrigation
Finance
Sales Price $649,000
Real Estate Tax $2,569 yearly
image

Schedule a Showing

We would love to show you our beautiful property. Please select your preferred date and time below. An agent will be in touch shortly to confirm your appointment.

Schedule a Showing

We would love to show you our beautiful property. Please select your preferred date and time below. An agent will be in touch shortly to confirm your appointment.

Thank you for your interest in 45 S 300 W, Parowan, UT 84761. We are reviewing your request and will be in touch shortly!

Mortgage Calculator

Estimate your monthly mortgage payment, including the principal and interest, property taxes, and HOA. Adjust the values to generate a more accurate rate.

All estimates are provided for informational purposes only. Actual amounts may vary.
$0,000 Your Payment 20 15 65
$0,000 Your Payment

Work With Us

Buying or selling a home is one of life’s most meaningful decisions, and having a trusted team by your side makes all the difference. With over 30 years of combined experience and deep ties to the Cedar City community, The Christensen Team offers thoughtful guidance and a highly personalized approach to every transaction. From strategy and negotiations to closing day, we ensure a smooth, seamless experience built on expertise, dedication, and proven results.