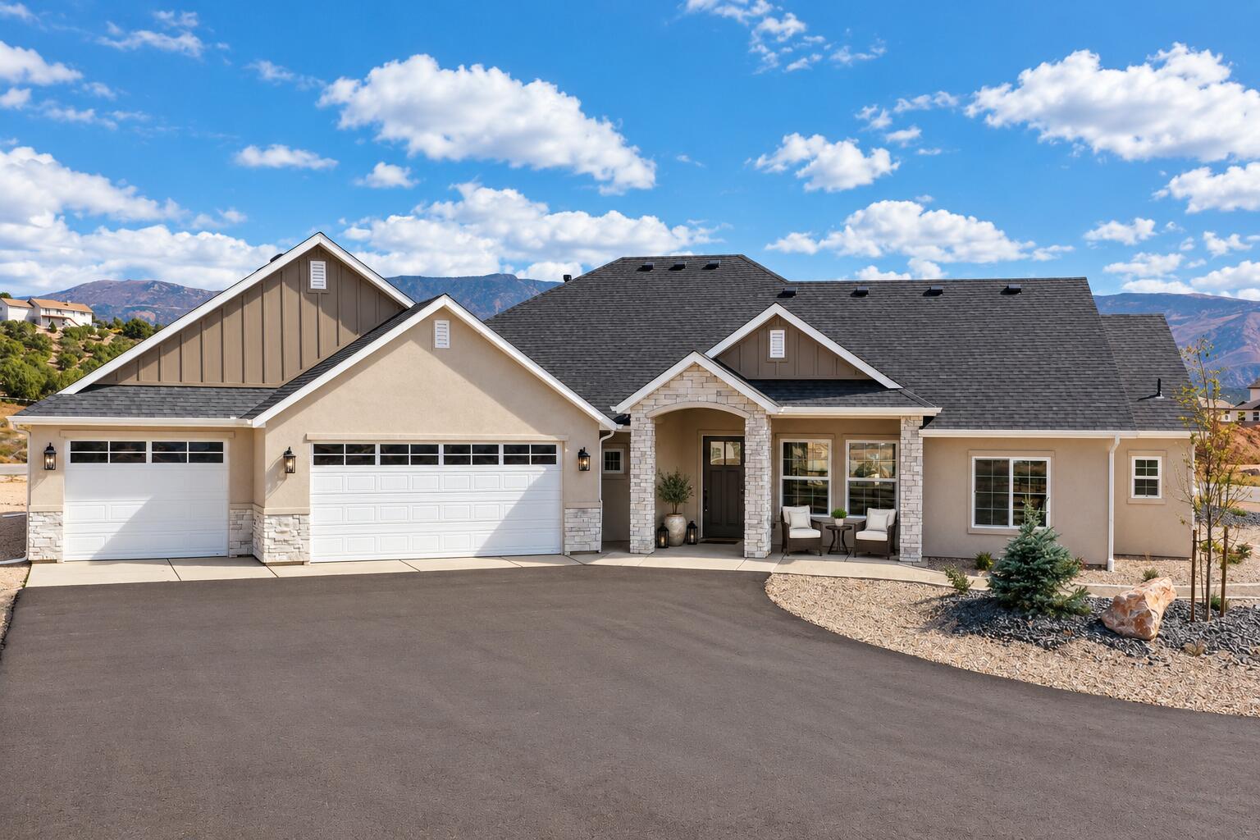
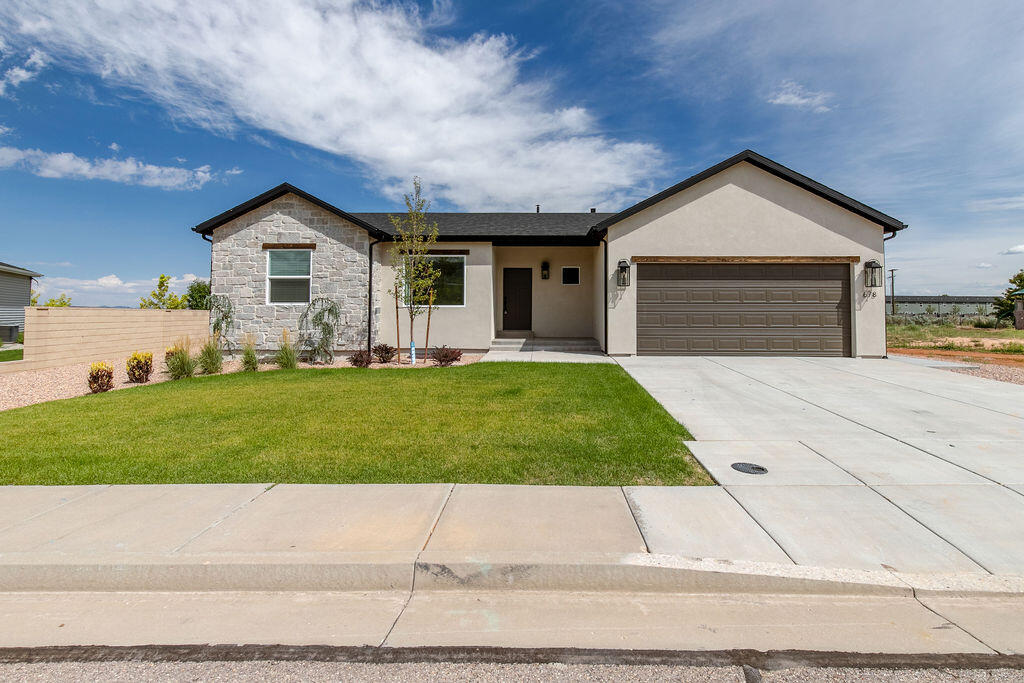
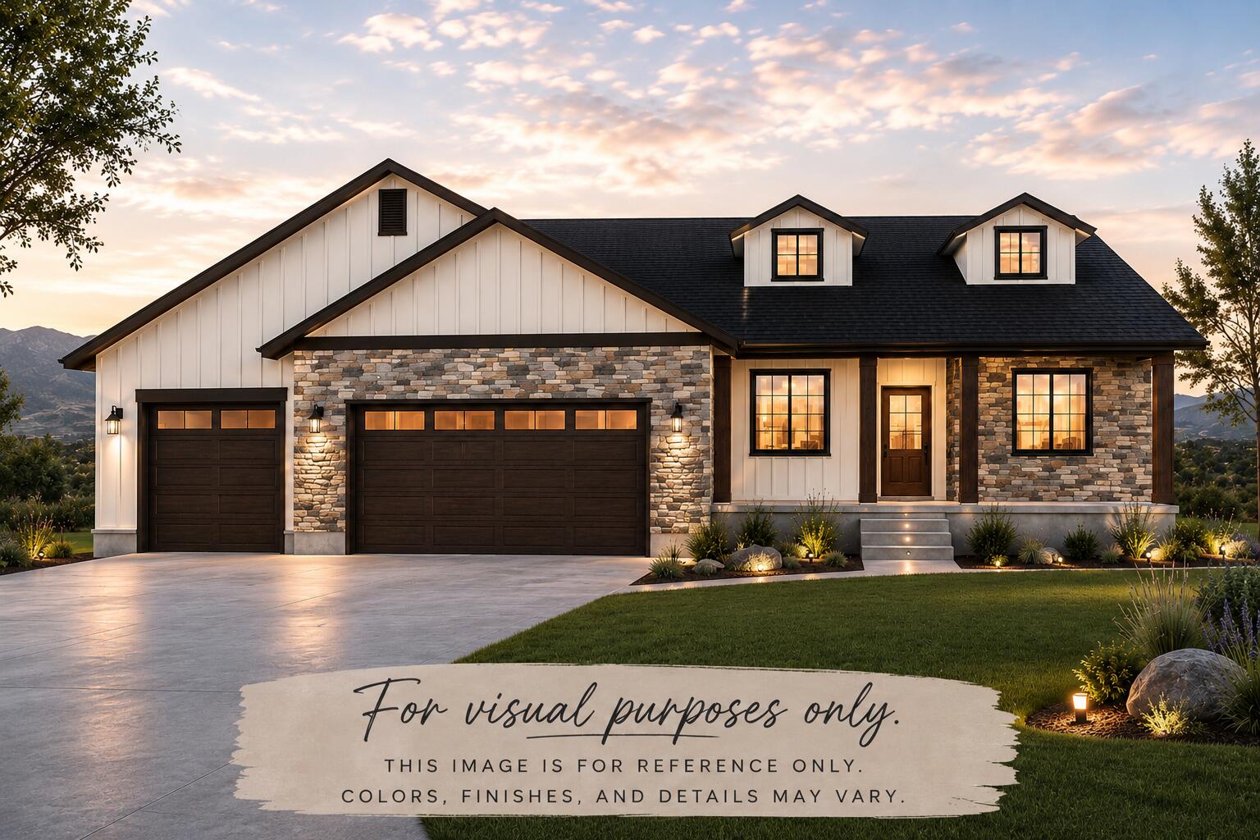
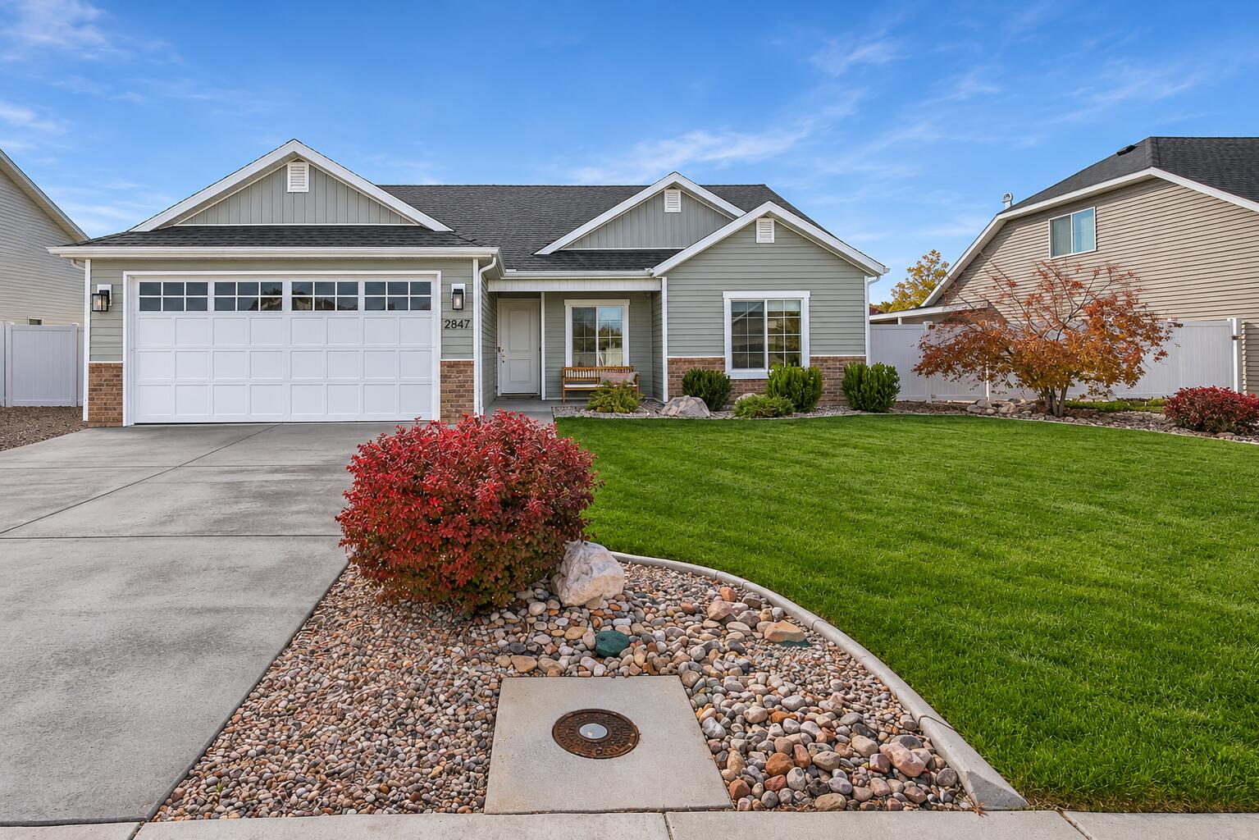
Modern single-story home with dark stone accents, white siding, and two garage doors.
4211 N Tomahawk DR, Lot 11 Sunview Estates
VIEW PHOTOS
Price Upon Request

4211 N Tomahawk DR, Lot 11 Sunview Estates

3 Beds 2 Full Baths 3,200 Sq.Ft. 0.46 Acres

Description

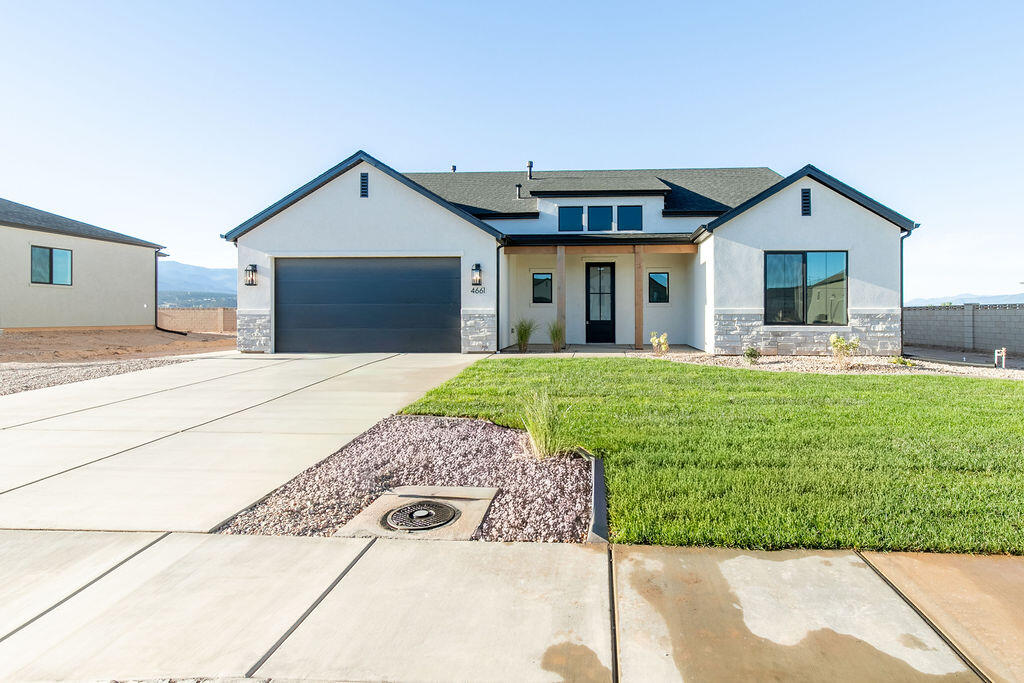
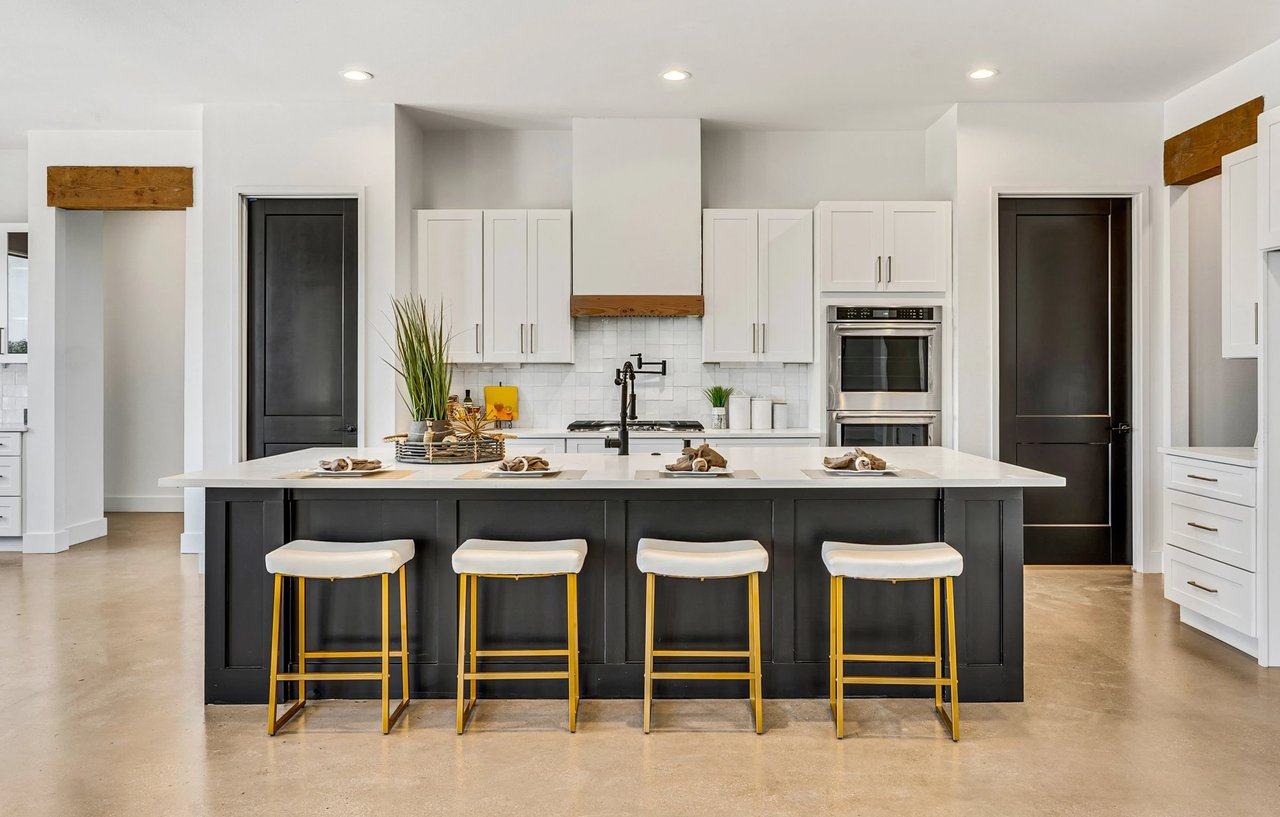
MOVE IN READY!! Welcome to this beautiful 3,200 sq. ft. home in Sunview Estates, situated on a 0.46-acre lot with stunning front landscaping and a covered front porch. Inside, you'll find an open-concept floor plan with 3 bedrooms, 2 bathrooms, including a master suite with a separate tub and shower, large walk-in closet, and elegant finishes. The kitchen boasts a huge walk-in pantry, and there's also a large laundry room for added convenience. The home also features a 3-car garage with extra height in the third bay, perfect for larger vehicles. The unfinished basement offers a blank canvas for you to design your way! Enjoy the outdoors with a covered back patio and a fully fenced backyard, ideal for privacy and entertaining.

Share Property

Location

4211 N Tomahawk DR, Lot 11 Sunview Estates, Enoch, UT 84721

Status

Sold

360 Virtual Tour

Take a tour of this property.
Tayler Christensen

Tayler Christensen

TITLE

REALTOR®

LICENSE

95577771-SA00

Property Amenities

Interior
Appliances Range, Dishwasher, Disposal, Microwave
Flooring Carpet, Luxury Vinyl
Total Bedrooms: 3
Full Bathrooms: 2
Area & Lot
Total area 3,200 Sq.Ft.
Lot Area 0.46 Acres
Living area 3,200 Sq.Ft.
MLS® ID 112652
Year Built 2025
High School Canyon View
Middle School Canyon View
Elementary School Enoch
Architecture Styles Ranch
Type Residential
Status Sold
Exterior
Air conditioning Ceiling Fan(s), Central Air
Heat type Natural Gas, Forced Air
Garage Space 3.0
Other Exterior Features Curb Gutters, Sidewalk
Parking Garage Door Opener
Lot Features Landscaped - Part, Sprinkler - Part
Utilities Electricity Connected, Natural Gas Connected, Sewer Connected, Culinary, City
Finance
Price Upon Request

Cedar City

Work With Us

Buying or selling a home is one of life’s most meaningful decisions, and having a trusted team by your side makes all the difference. With over 30 years of combined experience and deep ties to the Cedar City community, The Christensen Team offers thoughtful guidance and a highly personalized approach to every transaction. From strategy and negotiations to closing day, we ensure a smooth, seamless experience built on expertise, dedication, and proven results.
Follow Us