Leave a Message

By providing your contact information to Tayler Christensen, your personal information will be processed in accordance with Tayler Christensen's Privacy Policy. By checking the box(es) below, you expressly consent to receive marketing or promotional real estate communication from Tayler Christensen in the manner selected by you. For SMS text messages, message frequency varies. Message and data rates may apply. Consent is not a condition of purchase of any goods or services. You may opt out of receiving further communications from Tayler Christensen at any time. To opt out of receiving SMS text messages, reply STOP to unsubscribe. SMS text messaging is subject to our Terms of Use.

Thank you for your message. We will be in touch with you shortly.

4502 W 100 N, Lot 198
VIEW PHOTOS
$539,900

4502 W 100 N, Lot 198

3 Beds 3 Baths 1,950 Sq.Ft. 0.31 Acres

Description

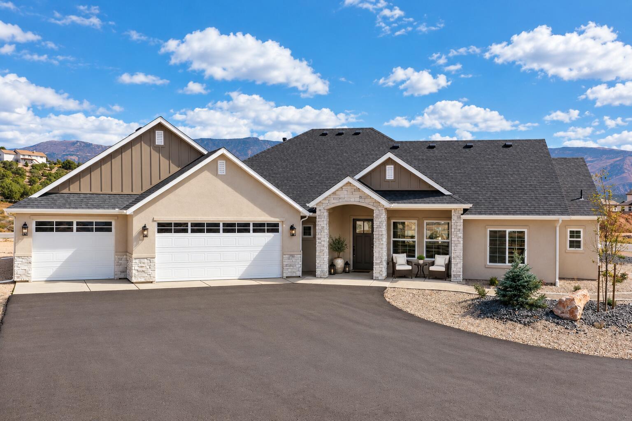
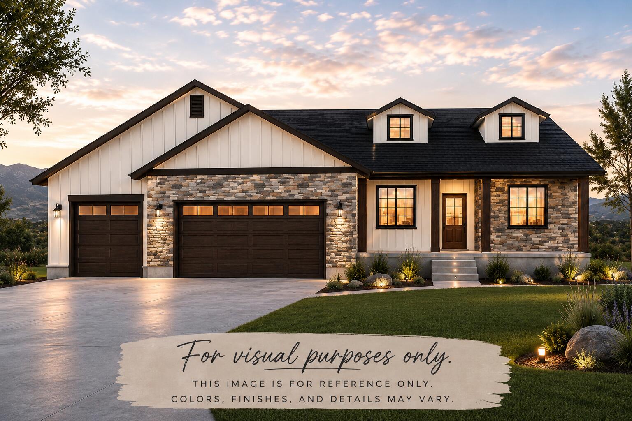
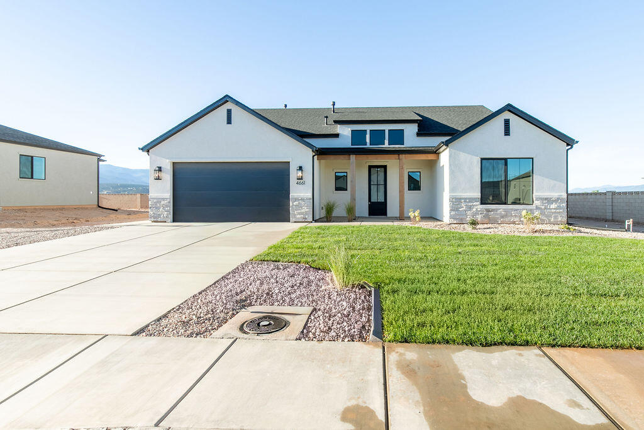
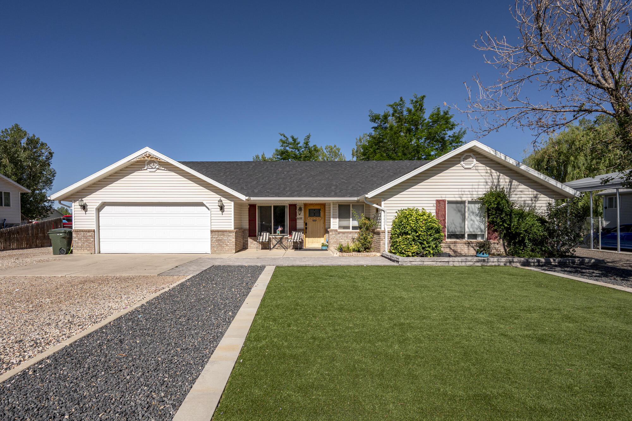
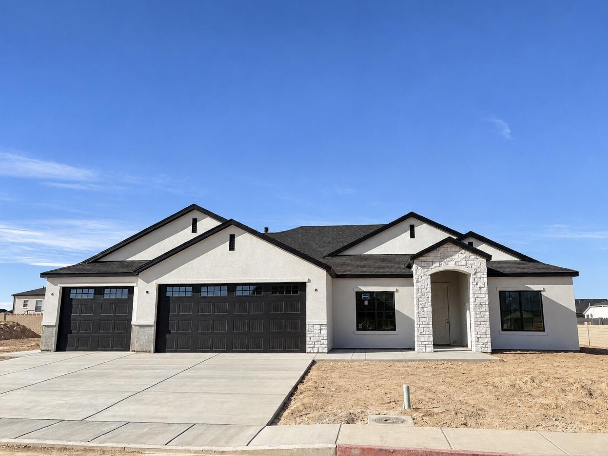
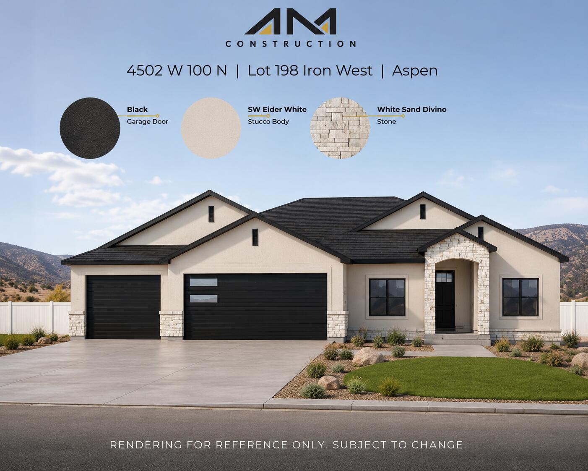
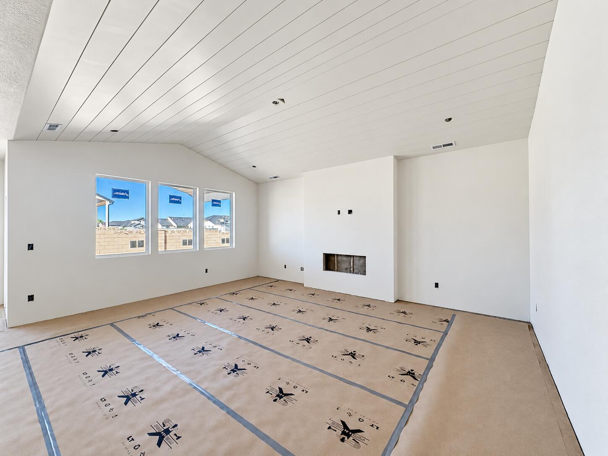
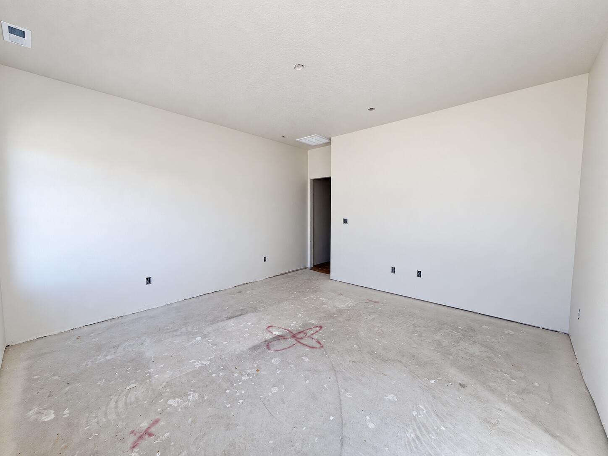
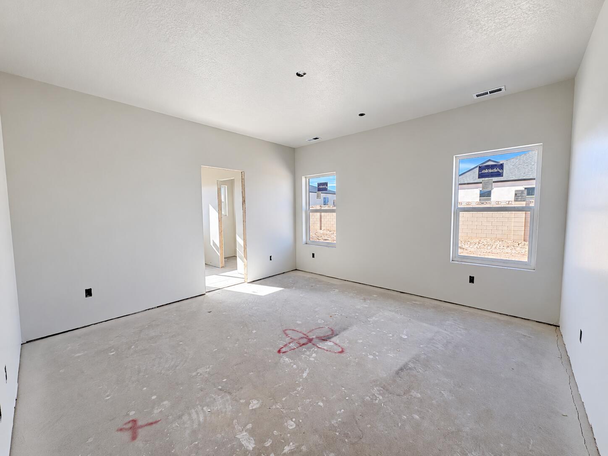
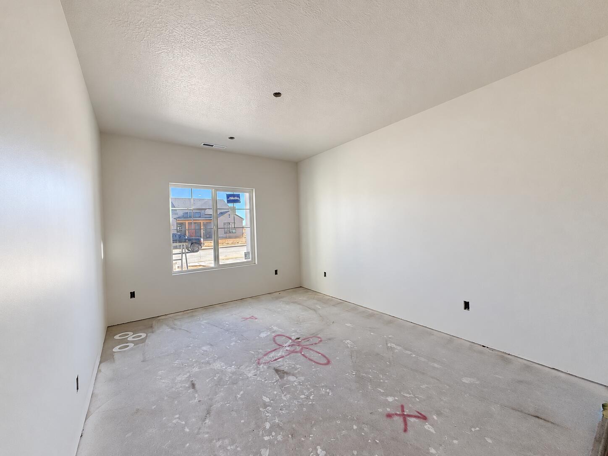
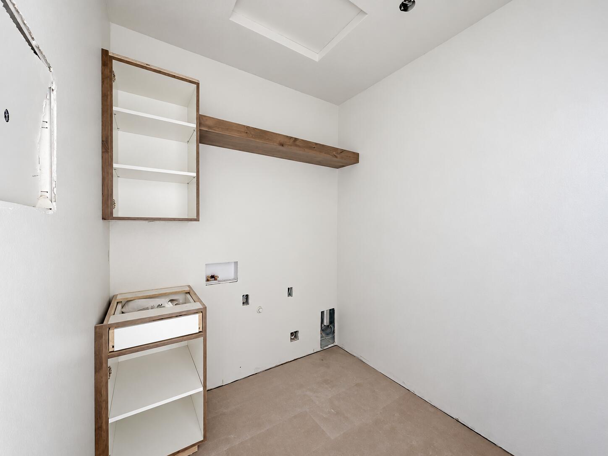
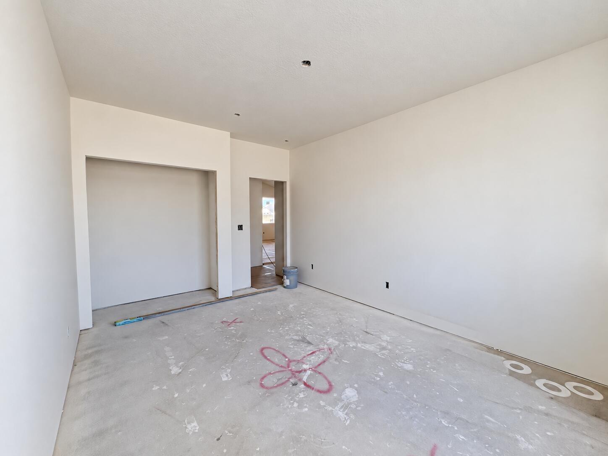
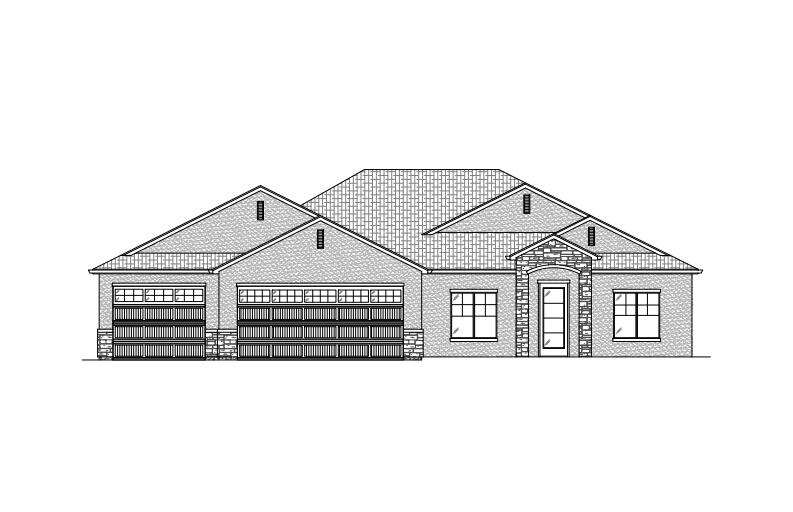
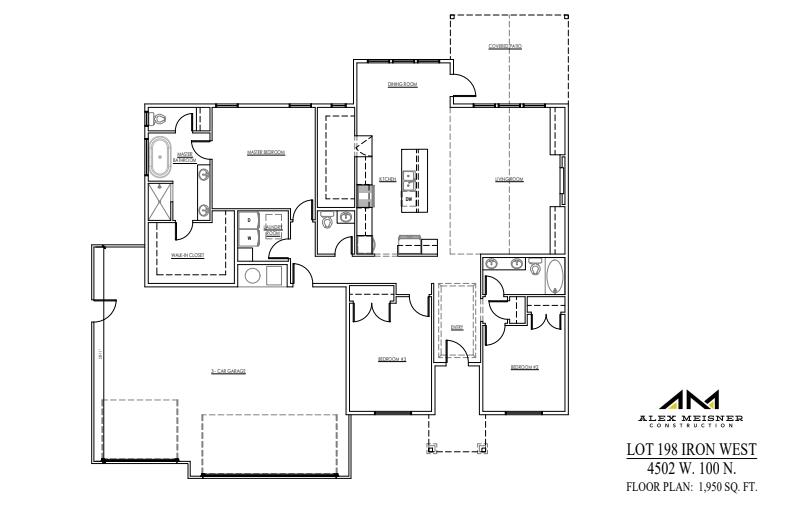
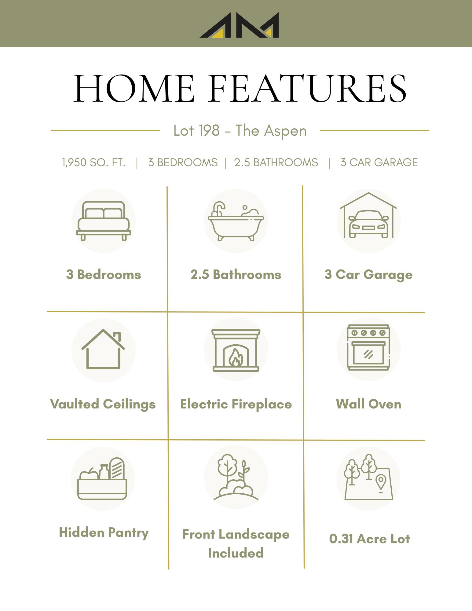
Welcome to the Aspen floor plan in Iron West, where thoughtful design meets modern comfort. This beautifully crafted home offers 3 bedrooms, 2.5 bathrooms, and a spacious 3-car garage, all situated on a generous 0.31-acre lot.


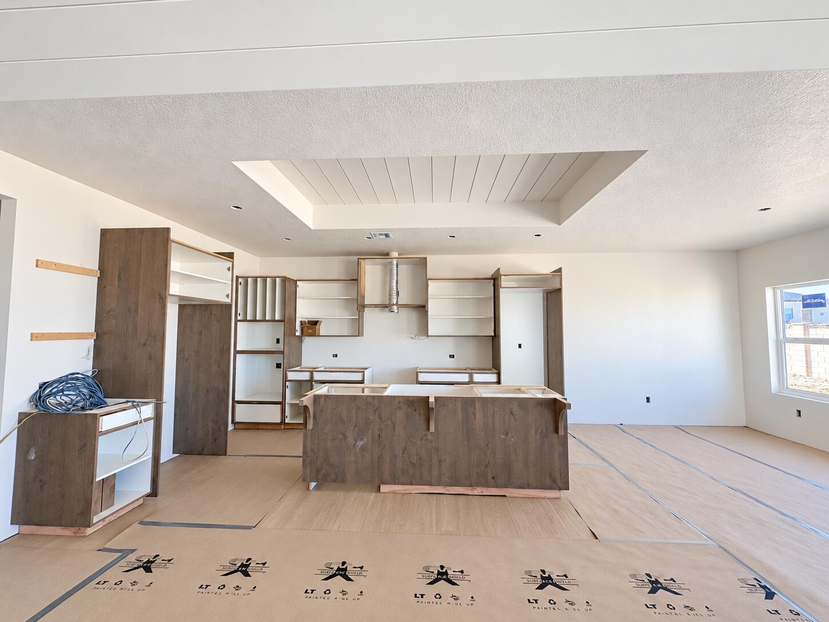
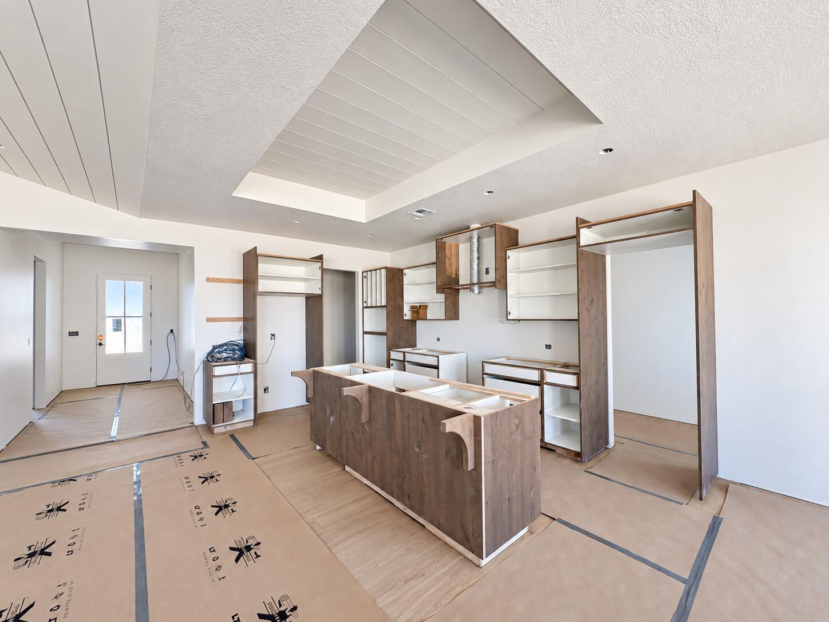
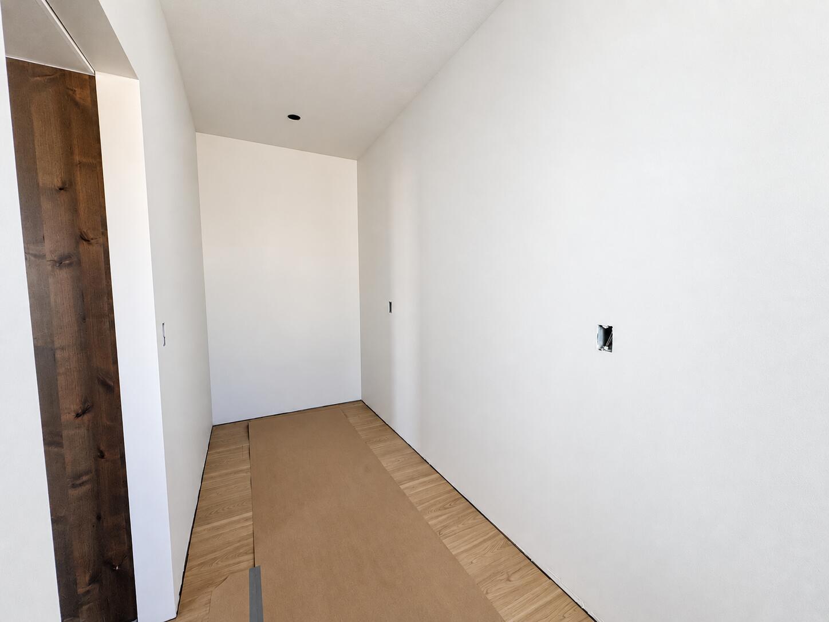
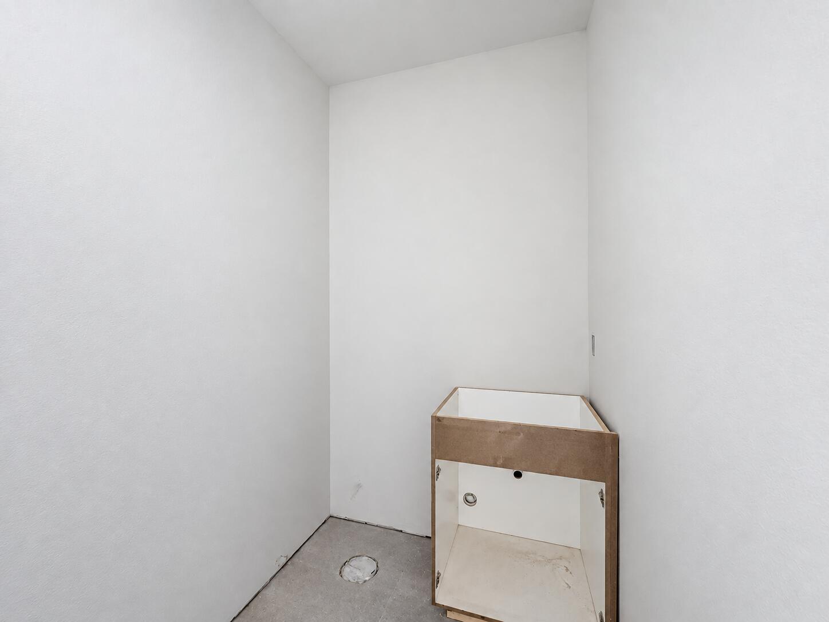
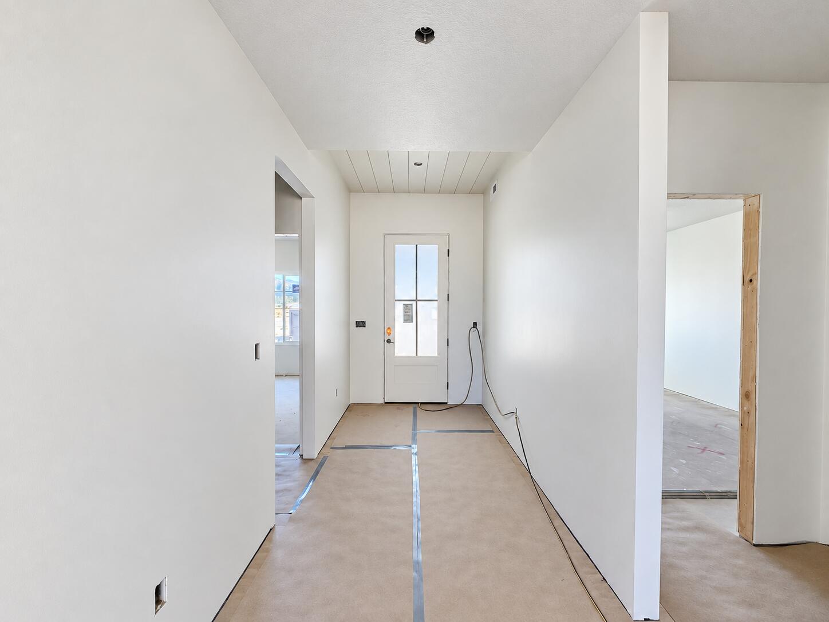
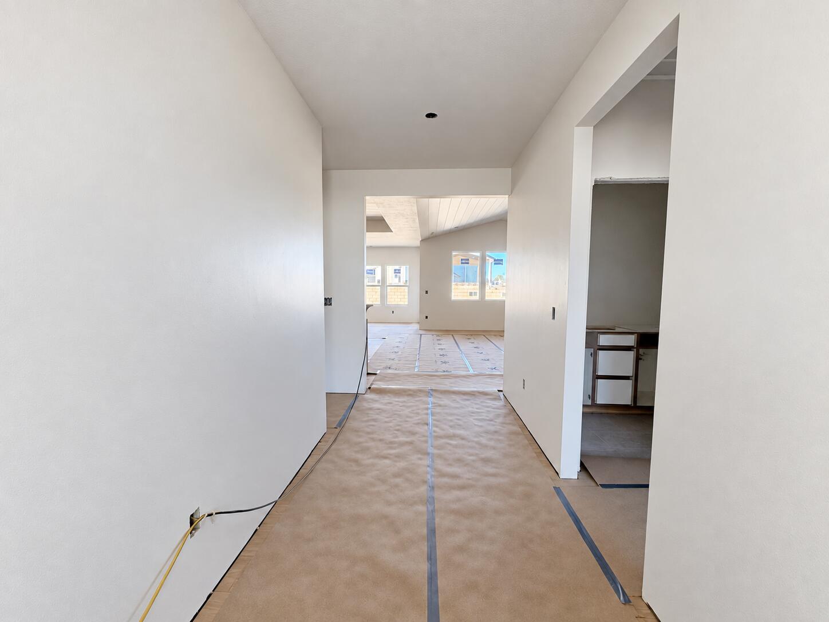
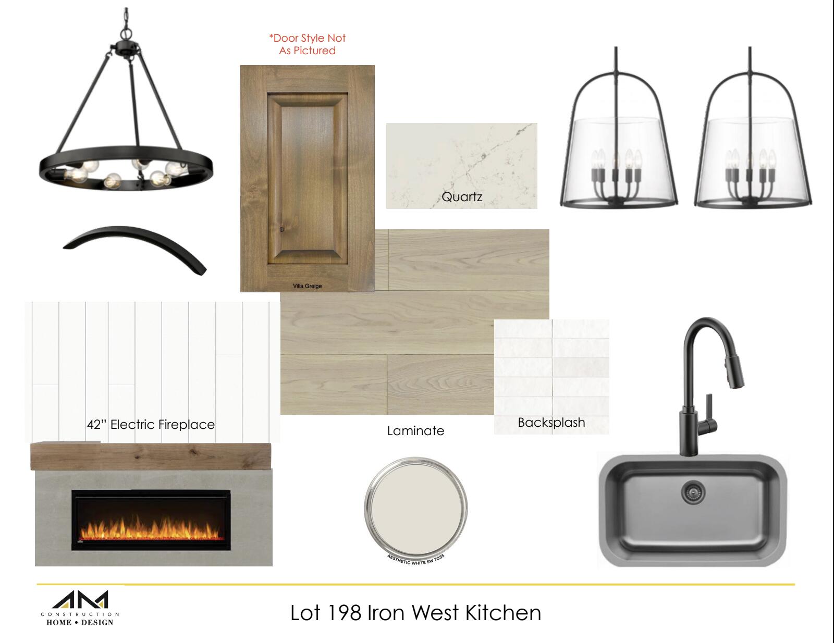
The open-concept layout features soaring vaulted ceilings and a cozy electric fireplace, creating a bright and inviting space for everyday living and entertaining. The gourmet kitchen is designed to impress with a built-in wall oven, an oversized walk-in pantry complete with a hidden cabinet door, and plenty of room for gathering.

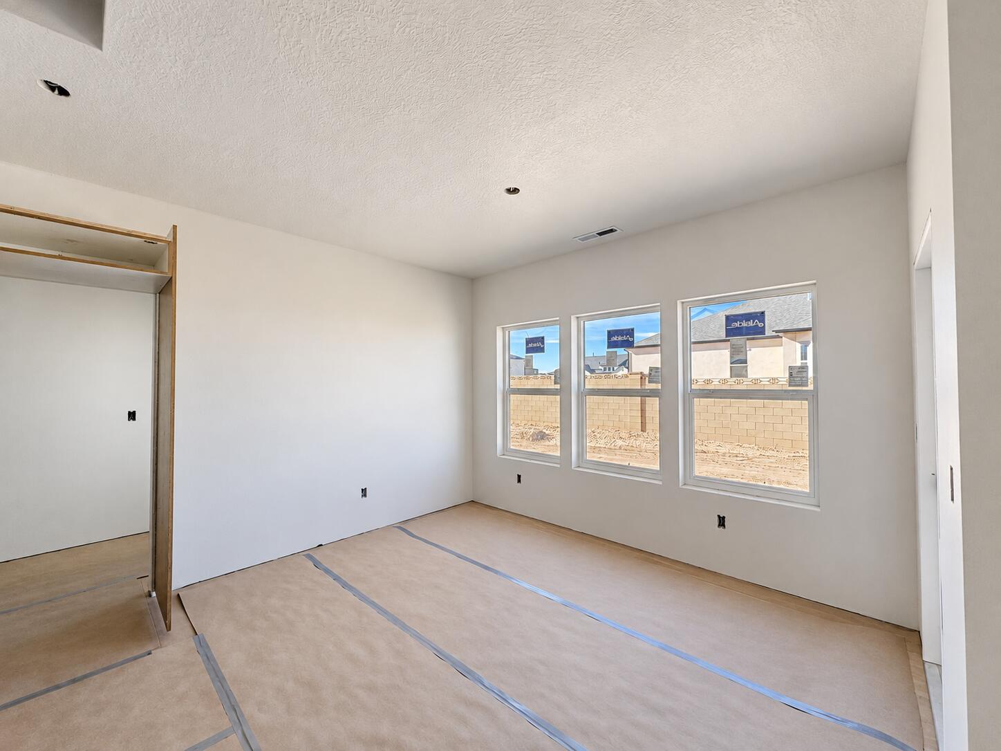
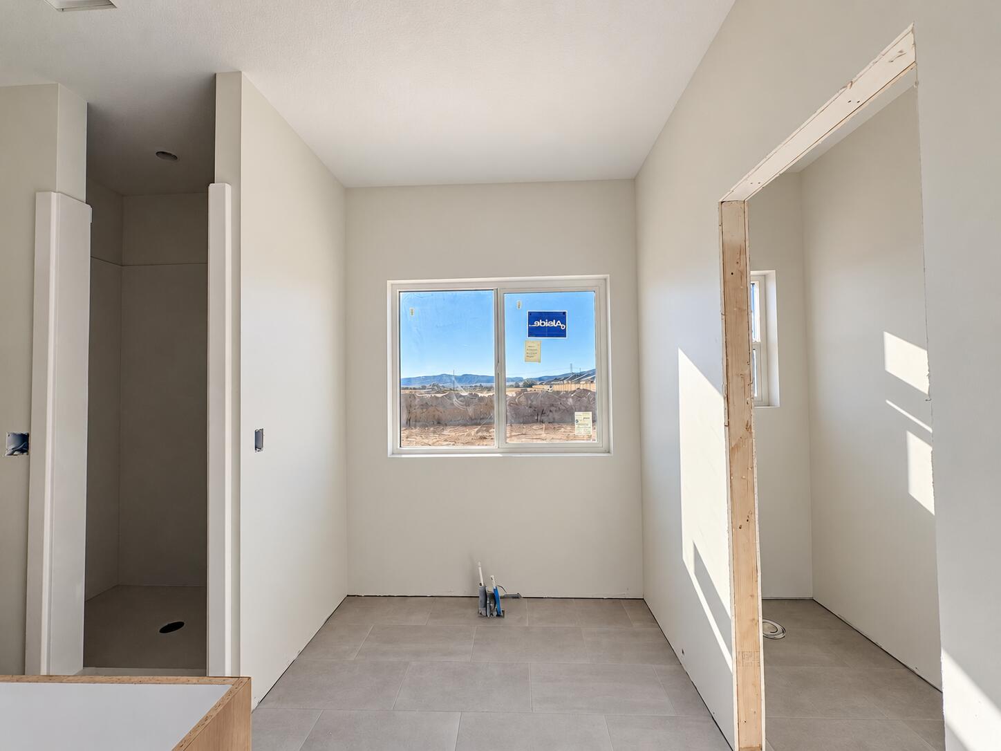
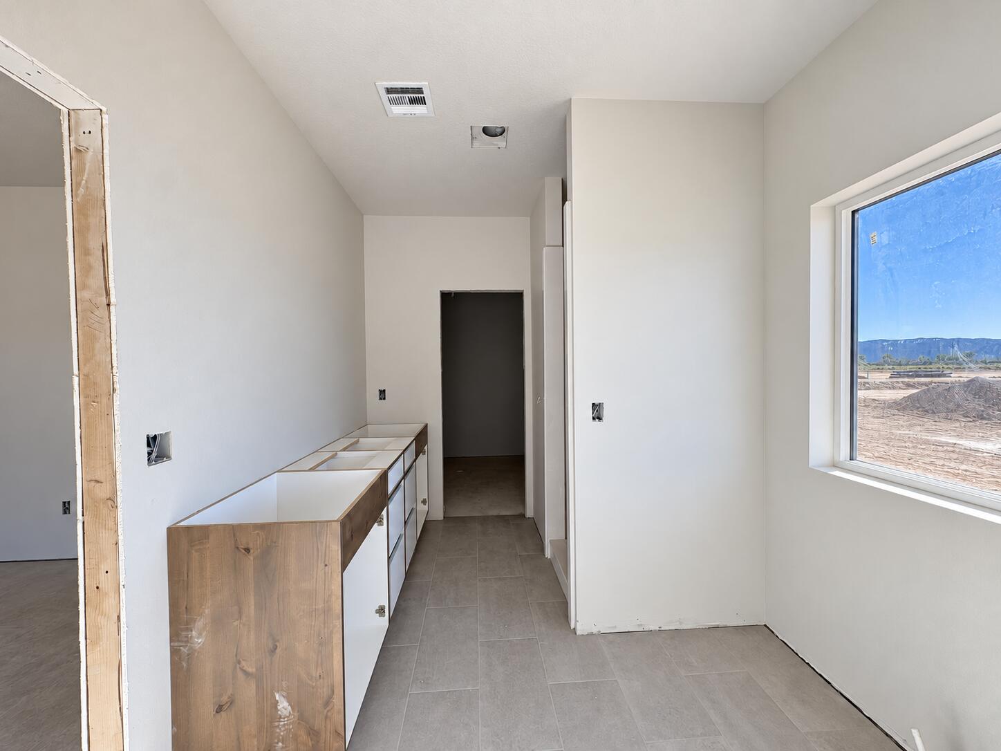
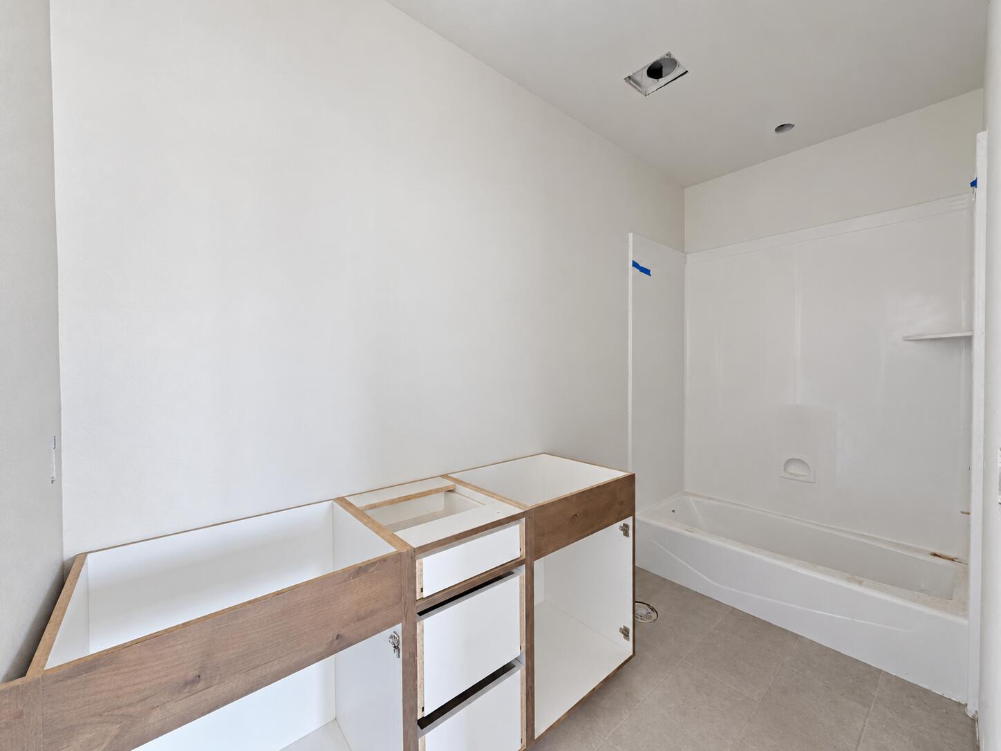
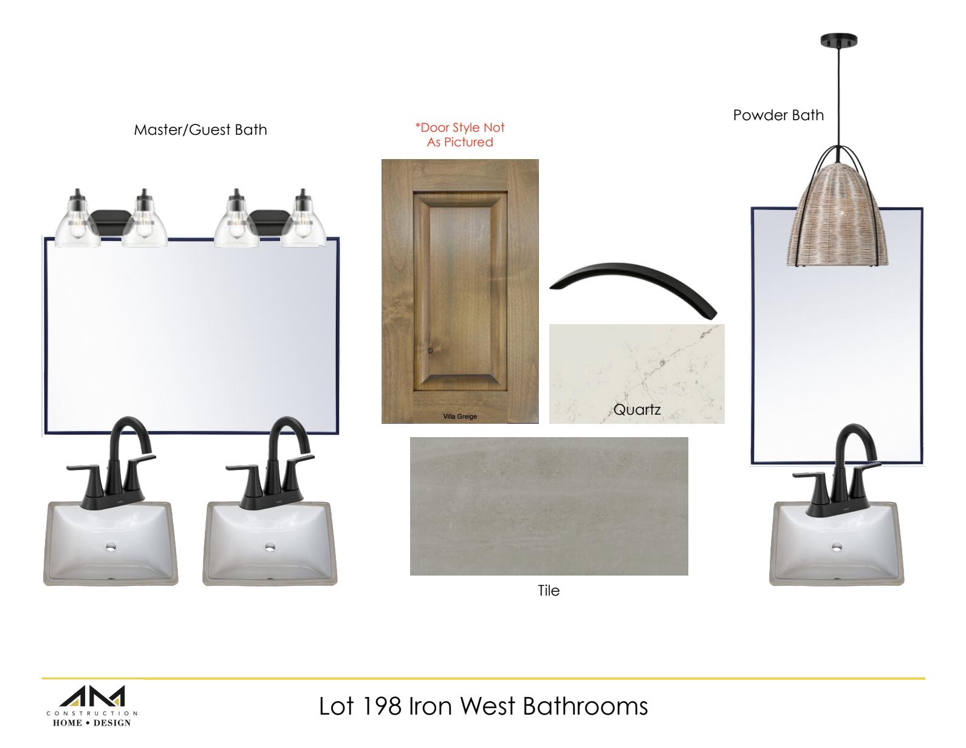
The luxurious primary suite provides a private retreat with dual vanities, a freestanding soaking tub, and a large walk-in closet. Two additional bedrooms and a well-appointed full bathroom offer comfortable accommodations for family or guests, while the convenient half bath adds functionality for visitors.

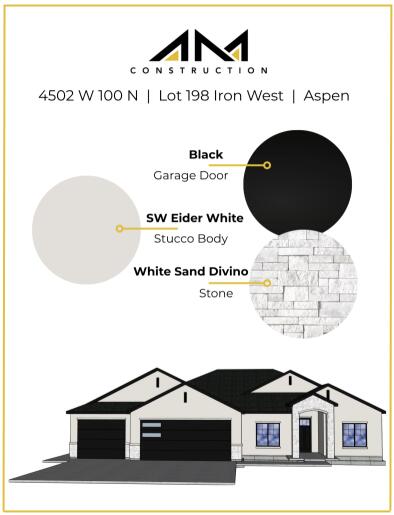
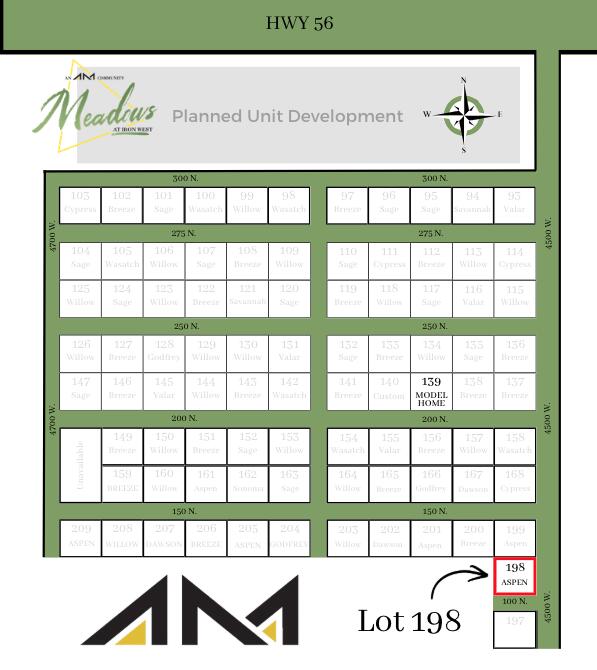
Outside, enjoy professionally installed front landscaping and a partial block wall, adding both curb appeal and privacy. Located in the desirable Iron West community, this home combines quality craftsmanship, stylish finishes, and a functional floor plan you'll love to call home.
Disclaimer: Photos, renderings, floor plans, and virtual staging (if applicable) are provided for illustrative and marketing purposes only and may depict options, upgrades, finishes, colors, appliances, landscaping, or features that are not included in the purchase price or may vary from the home being built. The home offered for sale may differ from the images shown. Buyers are responsible for verifying all specifications, finishes, included features, dimensions, and selections. Listing information is deemed reliable but is not guaranteed and is subject to change without notice.

Share Property

Location

4502 W 100 N, Lot 198, Cedar City, UT 84720

Status

For Sale
Tayler Christensen

Tayler Christensen

TITLE

REALTOR®

LICENSE

95577771-SA00

Property Amenities

Interior
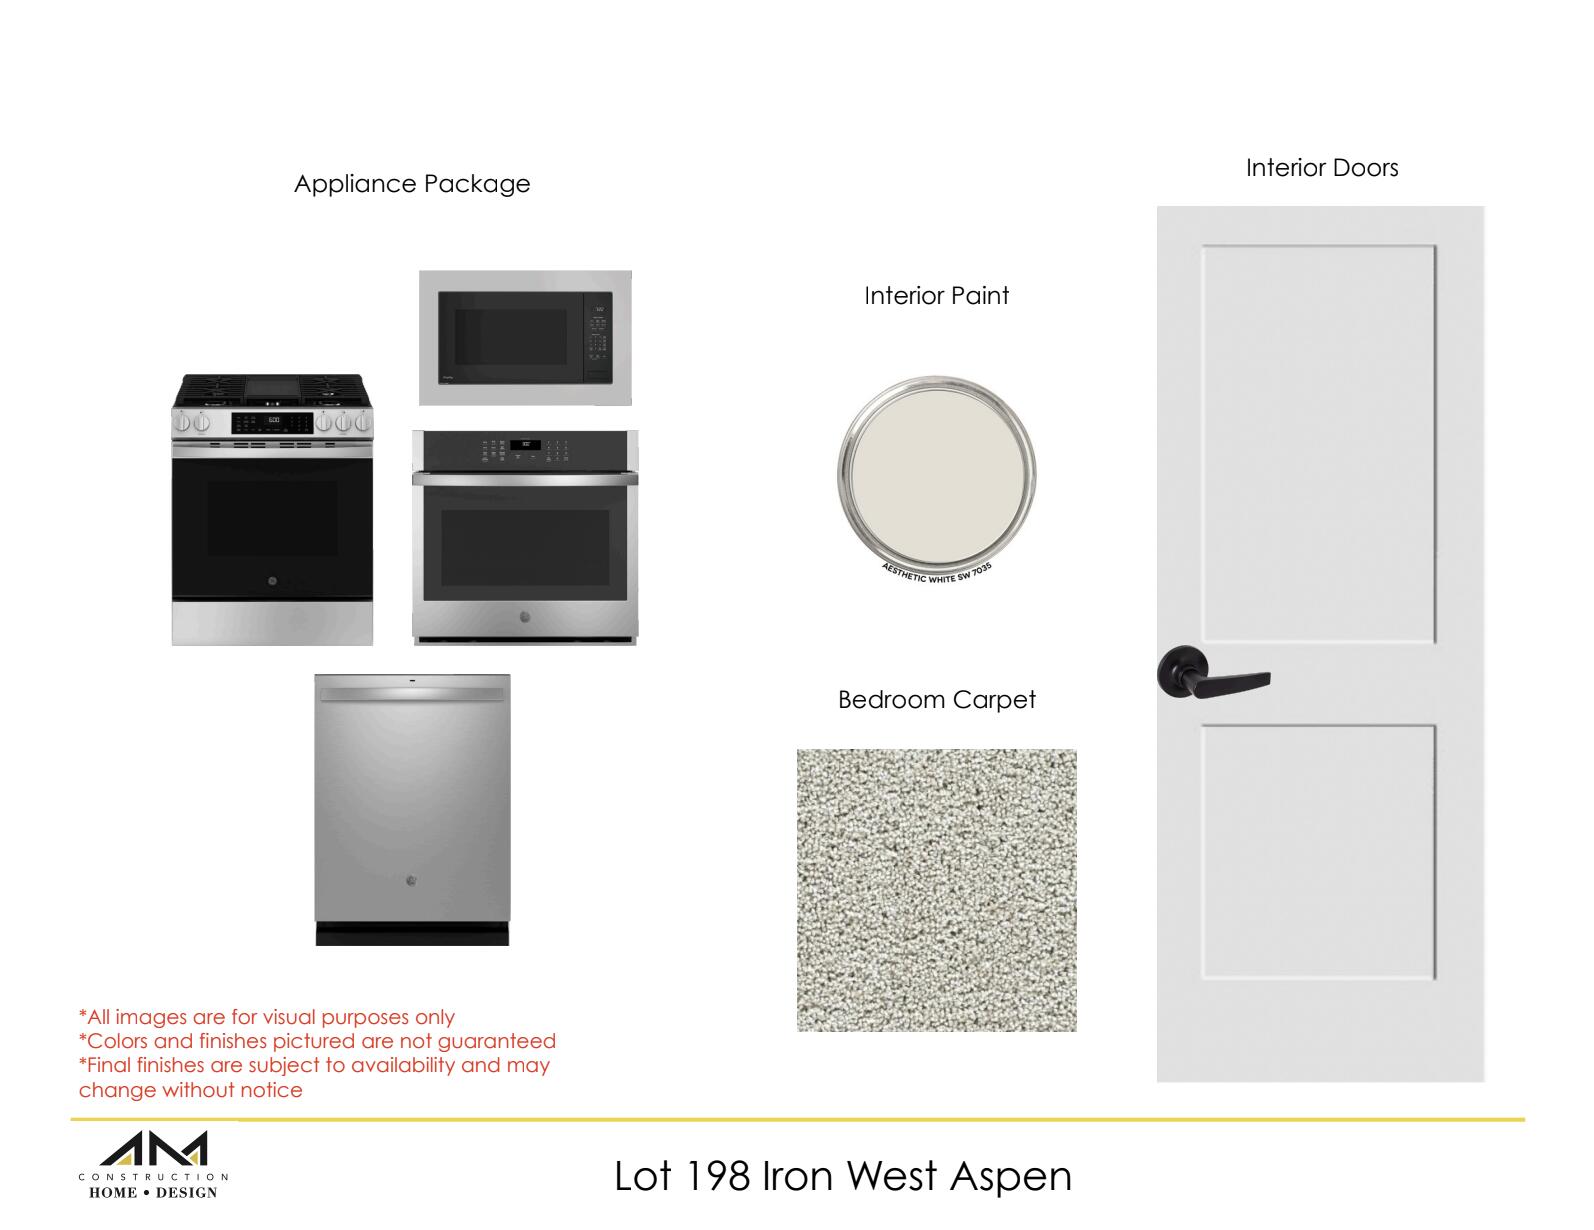
Appliances Range, Dishwasher, Disposal, Microwave, Range Hood
Flooring Carpet, Luxury Vinyl, Tile
Total Bedrooms: 3
Half Bathrooms: 1
Full Bathrooms: 2
Area & Lot
Total area 1,950 Sq.Ft.
Lot Area 0.31 Acres
Living area 1,950 Sq.Ft.
MLS® ID 117086
Year Built 2026
High School Cedar
Middle School Cedar
Elementary School Iron Springs
Architecture Styles Contemporary
Type Residential
Status For Sale
Exterior
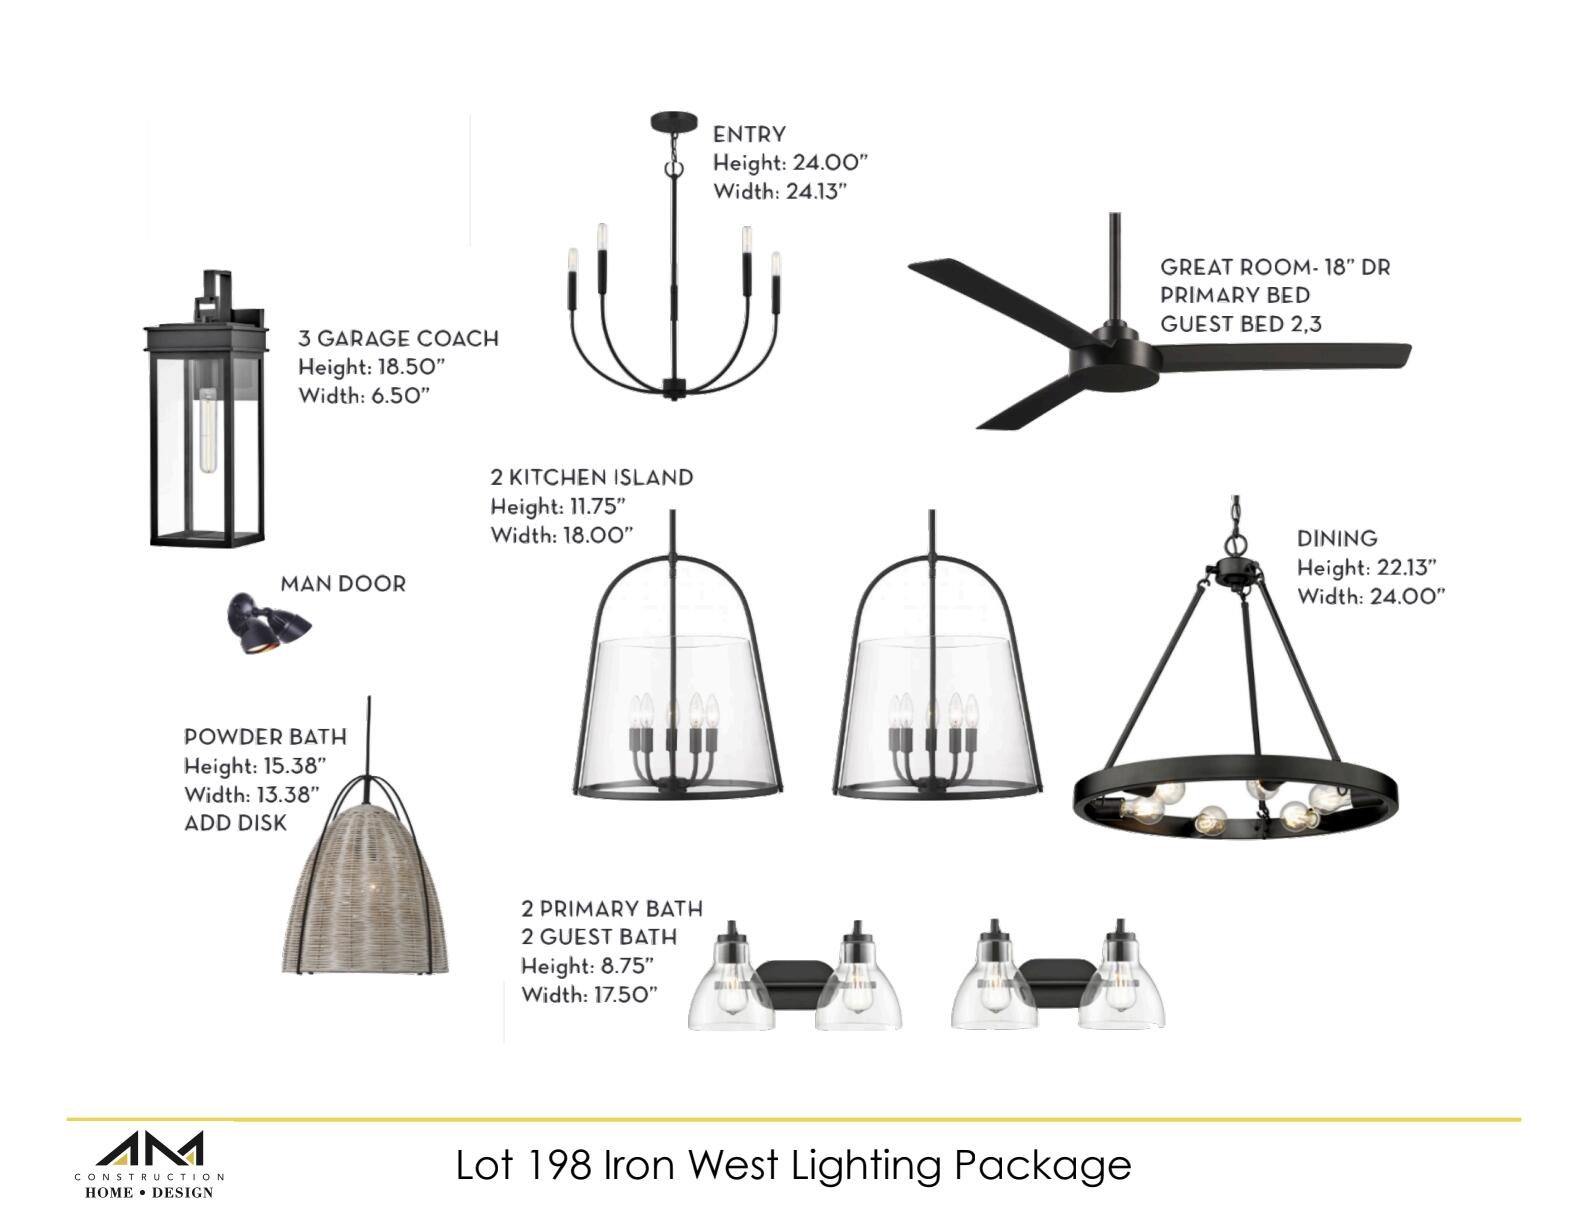
Air conditioning Ceiling Fan(s), Central Air
Heat type Natural Gas, Forced Air
Garage Space 3.0
Other Exterior Features Curb Gutters, Sidewalk
Lot Features Landscaped - Part, Sprinkler - Part
Utilities Electricity Connected, Sewer Connected, Culinary, City
Finance
Sales Price $539,900
image

Schedule a Showing

We would love to show you our beautiful property. Please select your preferred date and time below. An agent will be in touch shortly to confirm your appointment.

Schedule a Showing

We would love to show you our beautiful property. Please select your preferred date and time below. An agent will be in touch shortly to confirm your appointment.

Thank you for your interest in 4502 W 100 N, Lot 198, Cedar City, UT 84720. We are reviewing your request and will be in touch shortly!

Mortgage Calculator

Estimate your monthly mortgage payment, including the principal and interest, property taxes, and HOA. Adjust the values to generate a more accurate rate.

All estimates are provided for informational purposes only. Actual amounts may vary.
$0,000 Your Payment 20 15 65
$0,000 Your Payment

Cedar City

Work With Us

Buying or selling a home is one of life’s most meaningful decisions, and having a trusted team by your side makes all the difference. With over 30 years of combined experience and deep ties to the Cedar City community, The Christensen Team offers thoughtful guidance and a highly personalized approach to every transaction. From strategy and negotiations to closing day, we ensure a smooth, seamless experience built on expertise, dedication, and proven results.