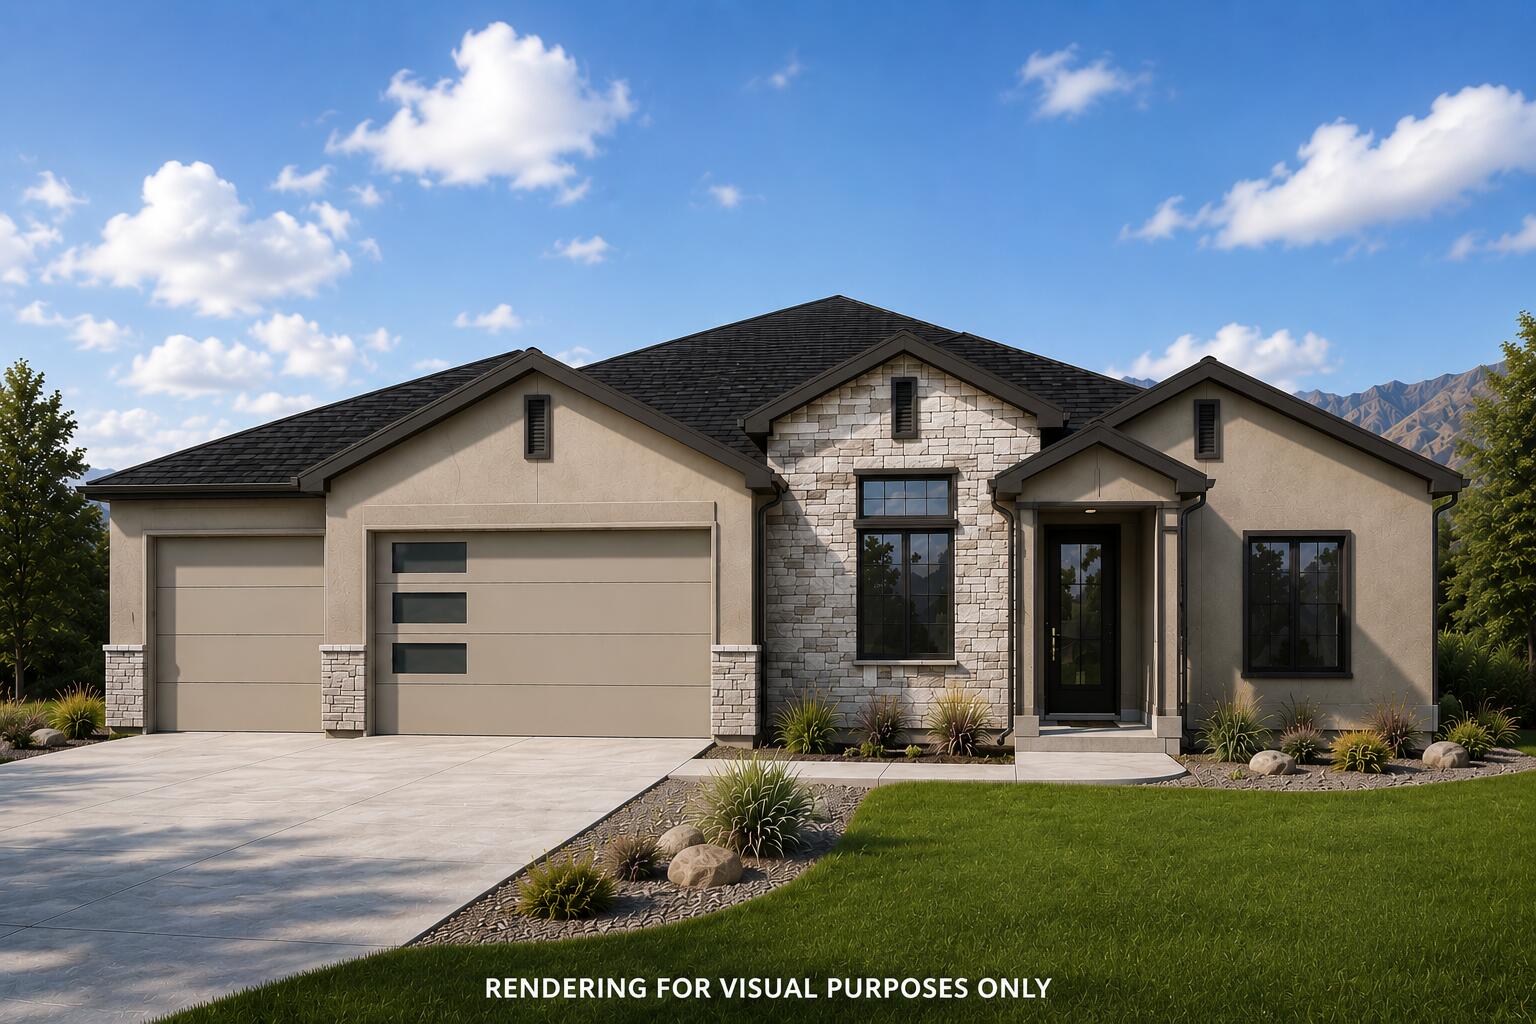


4 Beds 2 Full Baths 1,879 Sq.Ft. 0.26 Acres

For Sale
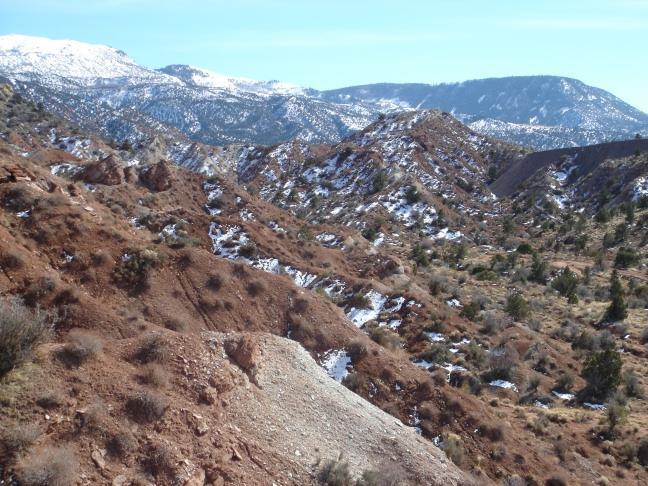
91.83 Acres | Rainbow Canyon, Cedar City, UT 84720
For Sale
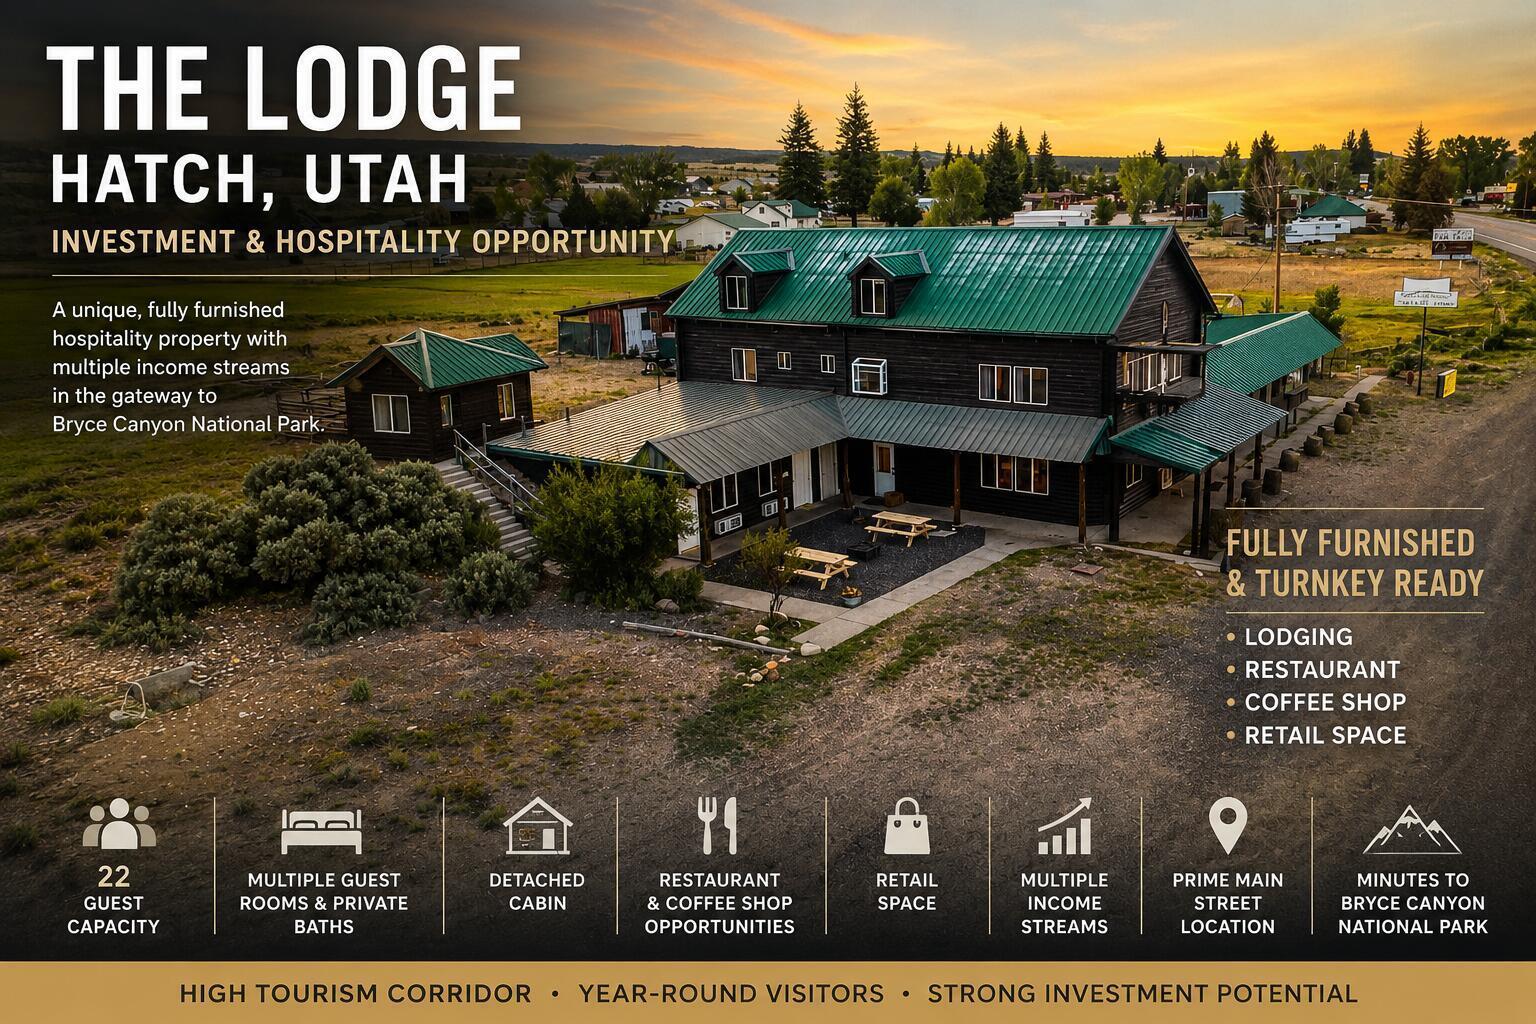
244 S Main ST, Hatch, UT 84735
For Sale
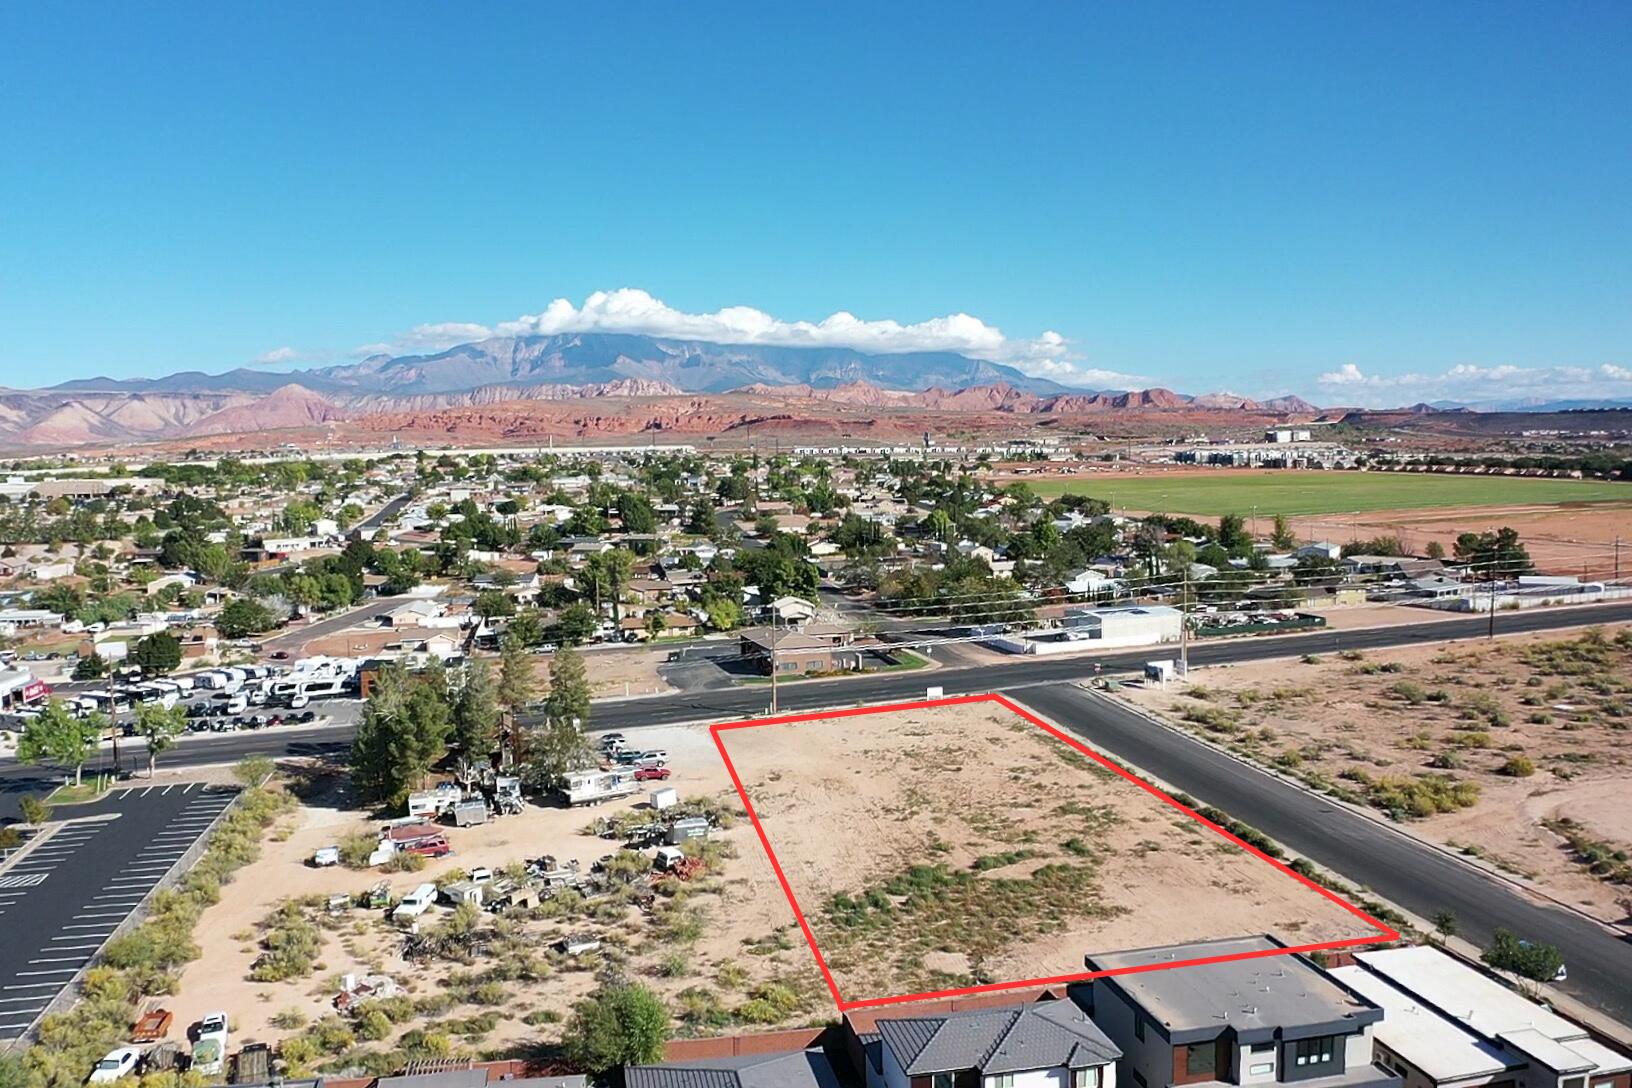
Lot 1, Dan Properties, Washington, UT 84780
For Sale
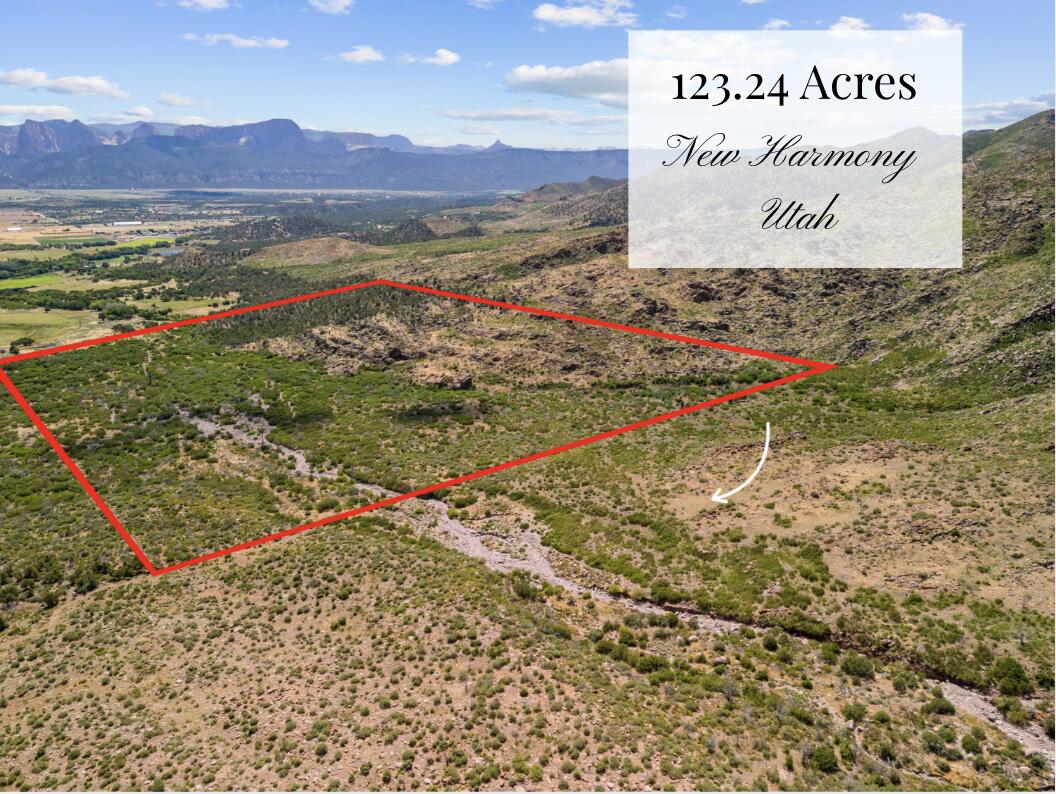
123.24 Acres Parcel 3046-T-NS, New Harmony, UT 84757
For Sale
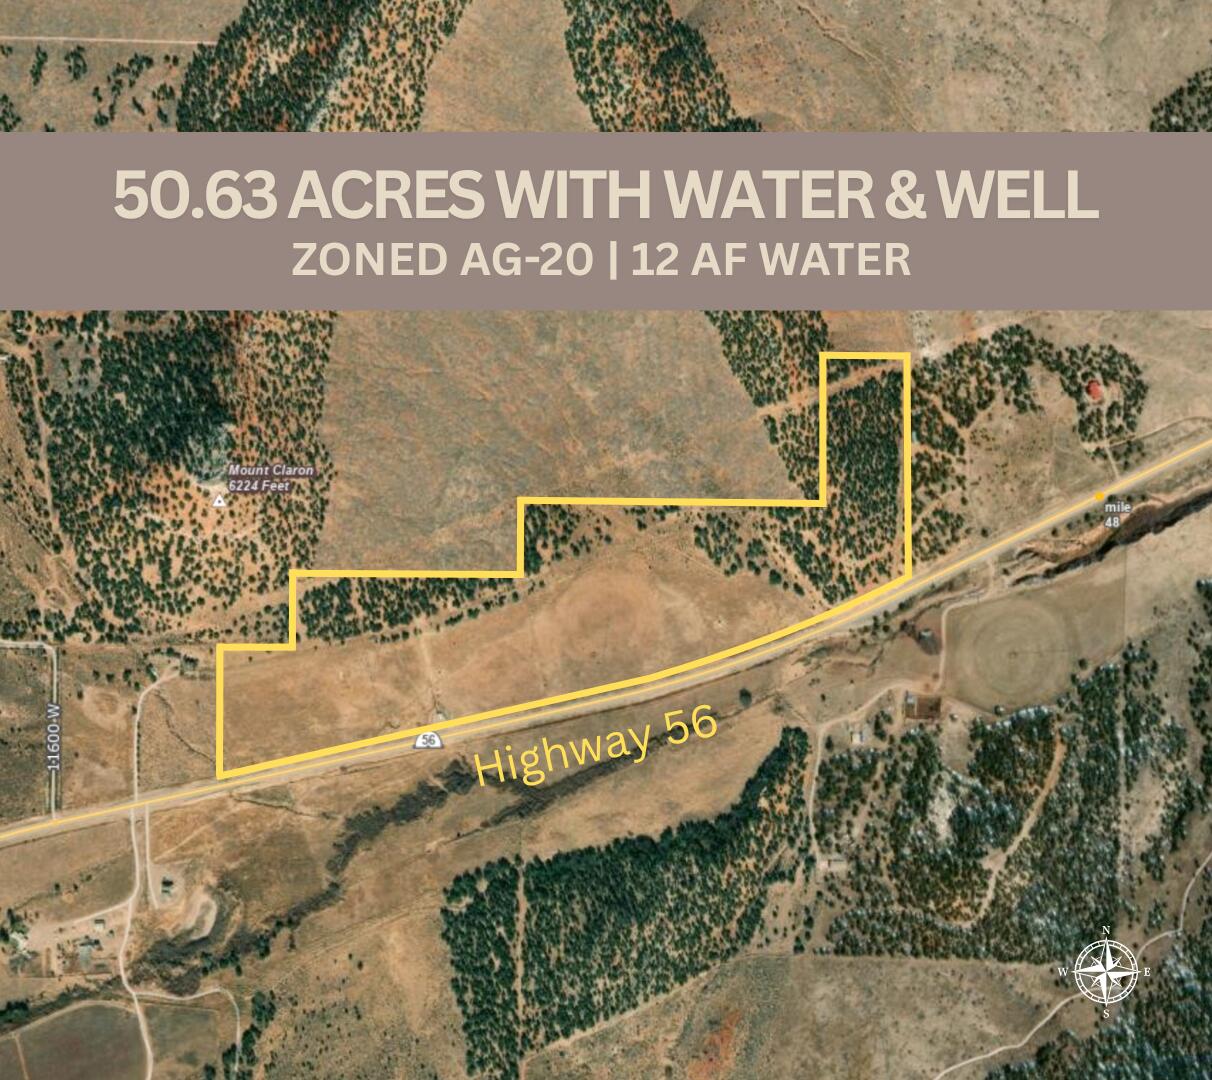
50.63 Acres HWY 56, Cedar City, UT 84720
For Sale
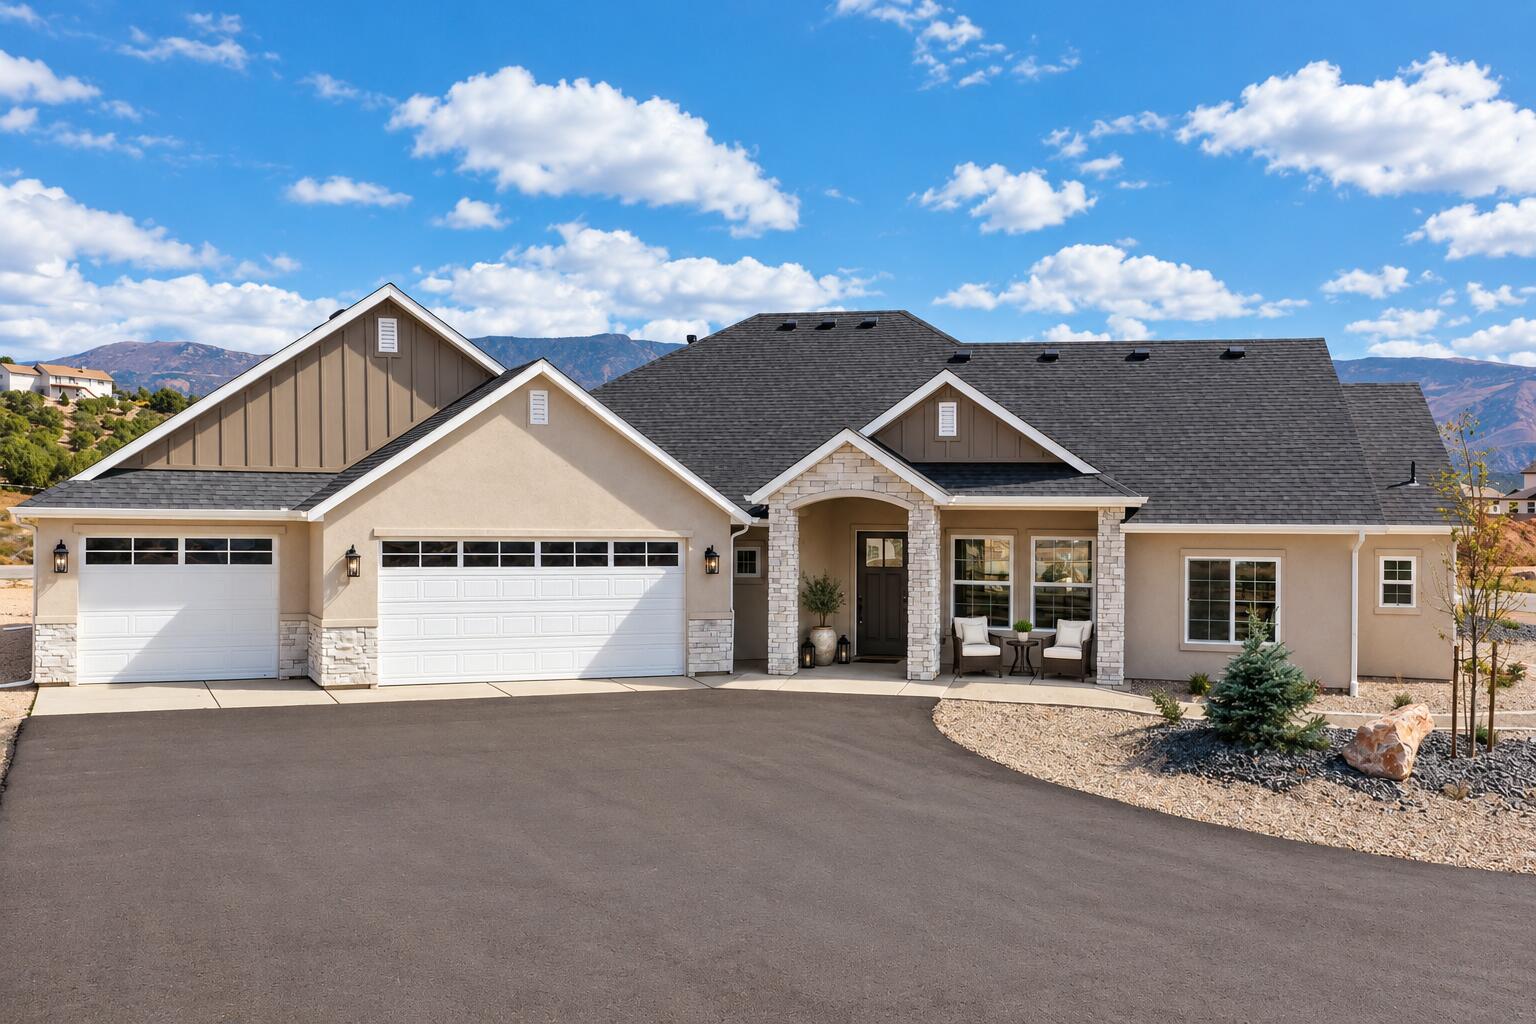
4180 W 1900 S, Lot 1, 4B Ranch, Cedar City, UT 84720
For Sale
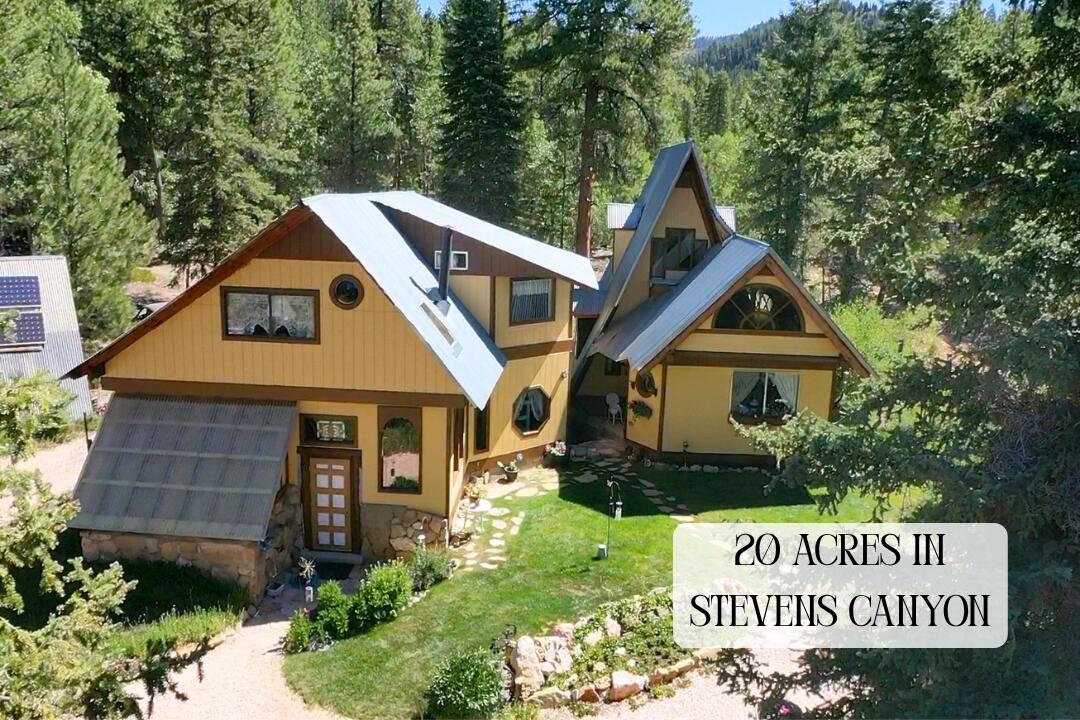
20 Acres Stevens Canyon, Duck Creek Village, UT 84762
For Sale
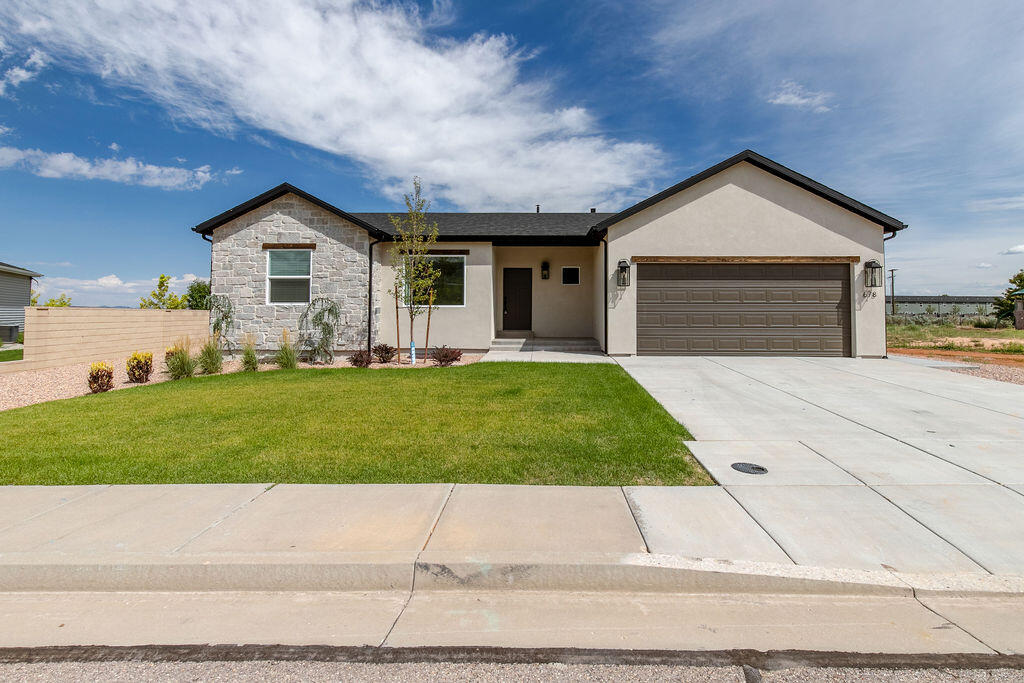
678 W 325 N, Parowan, UT 84761
Pending
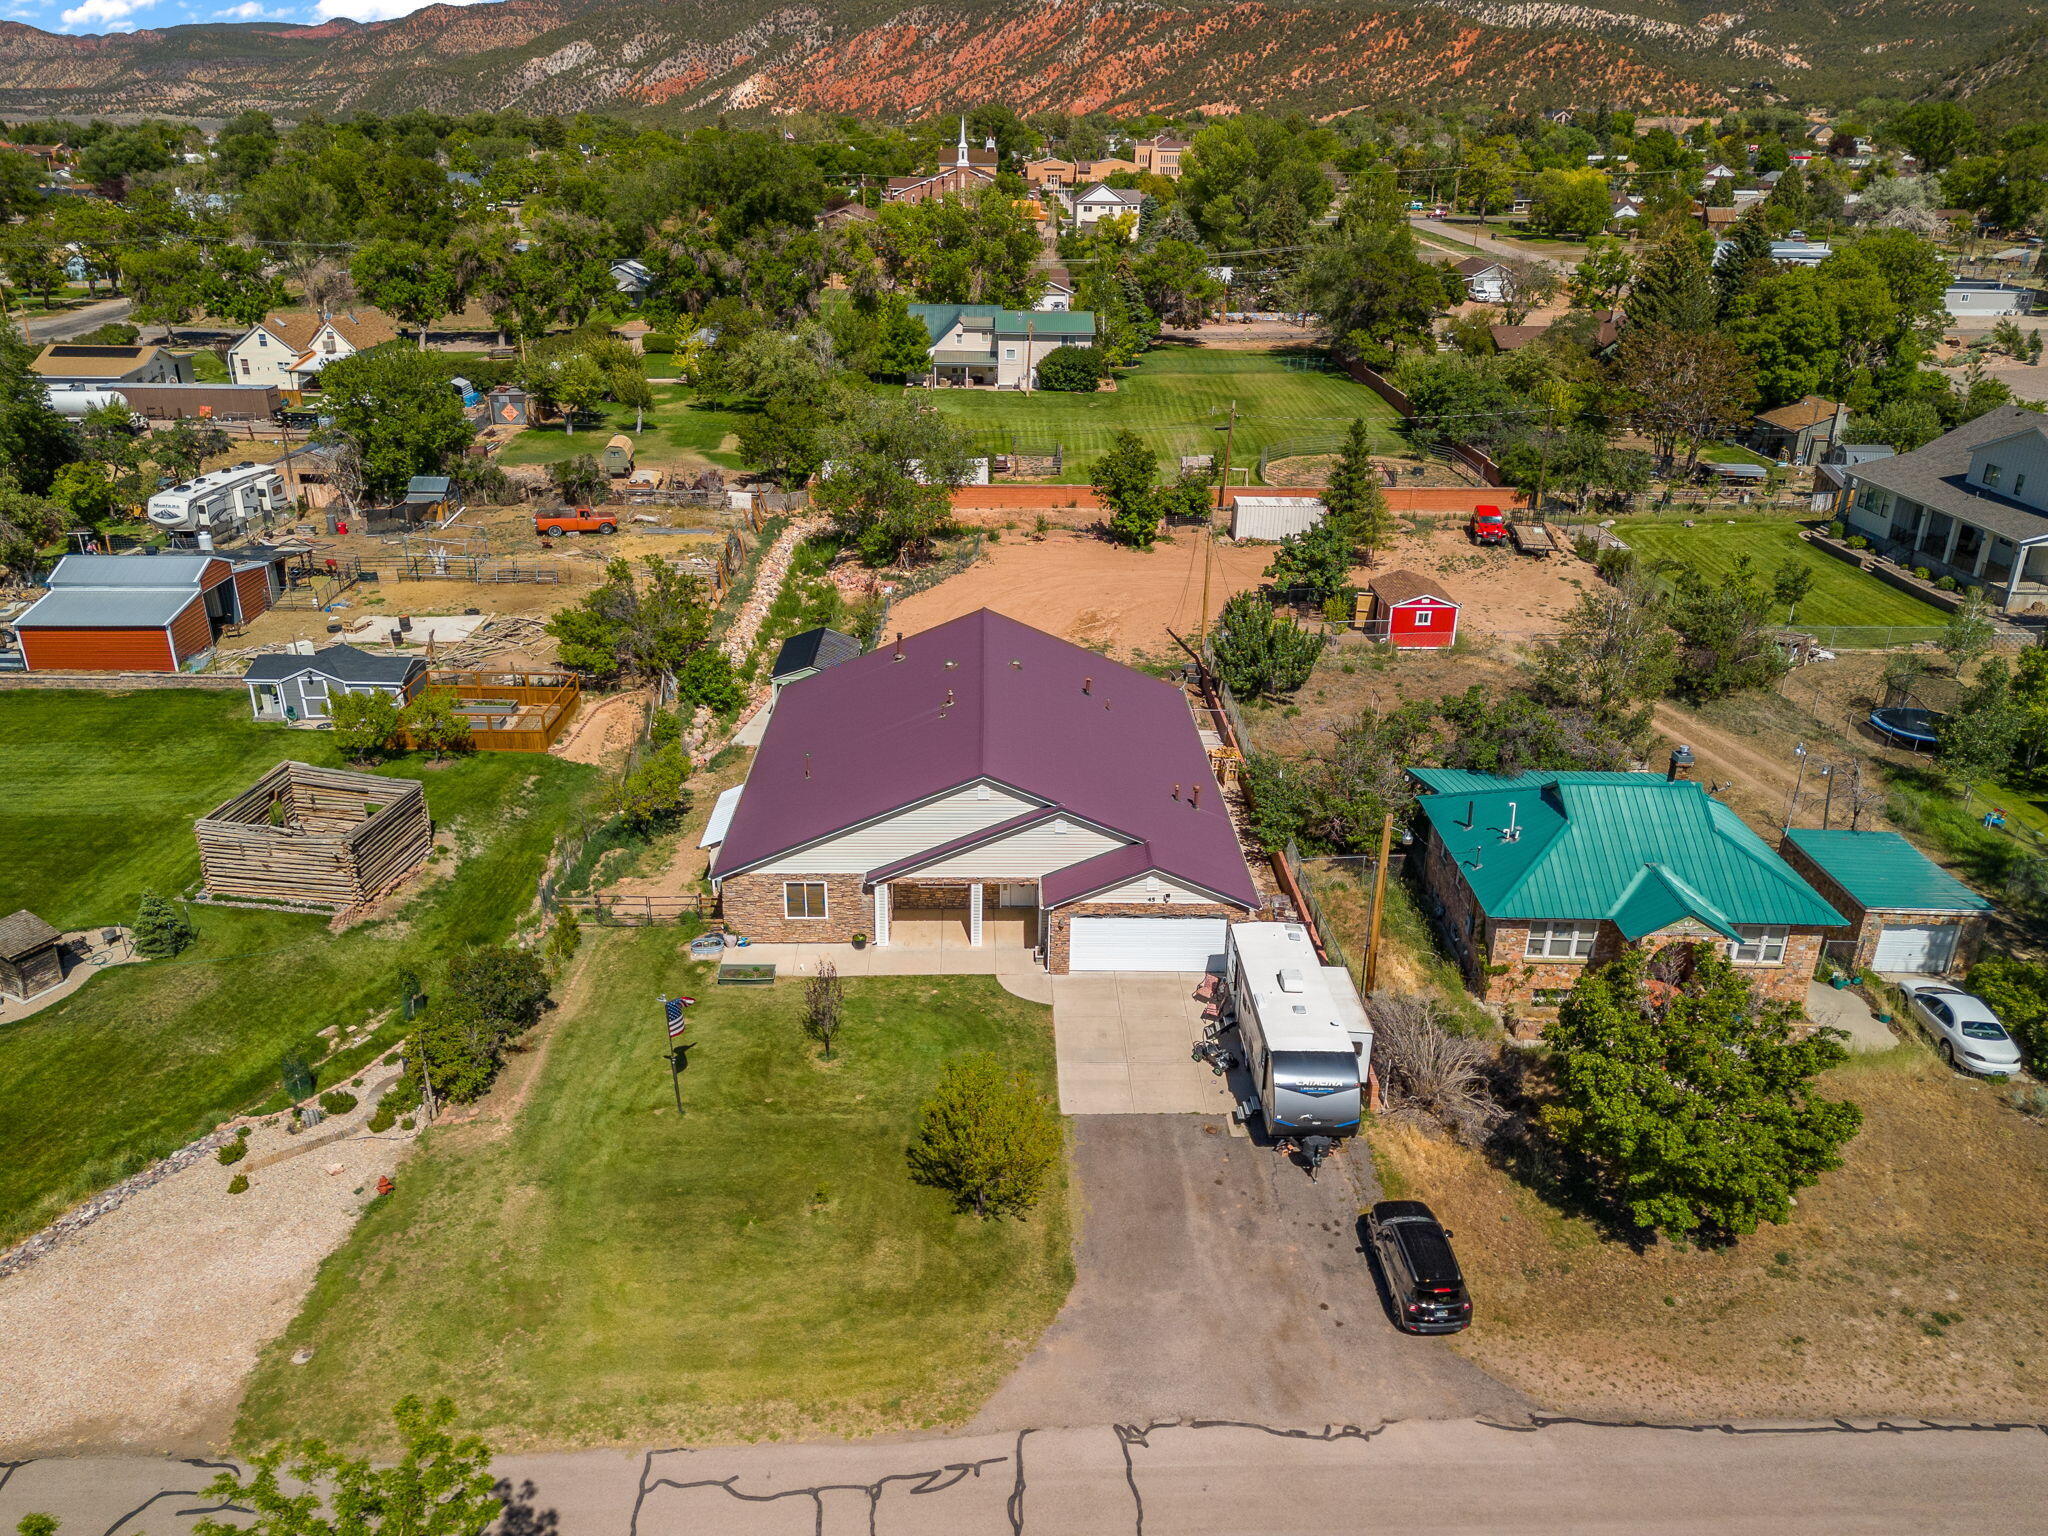
45 S 300 W, Parowan, UT 84761
For Sale
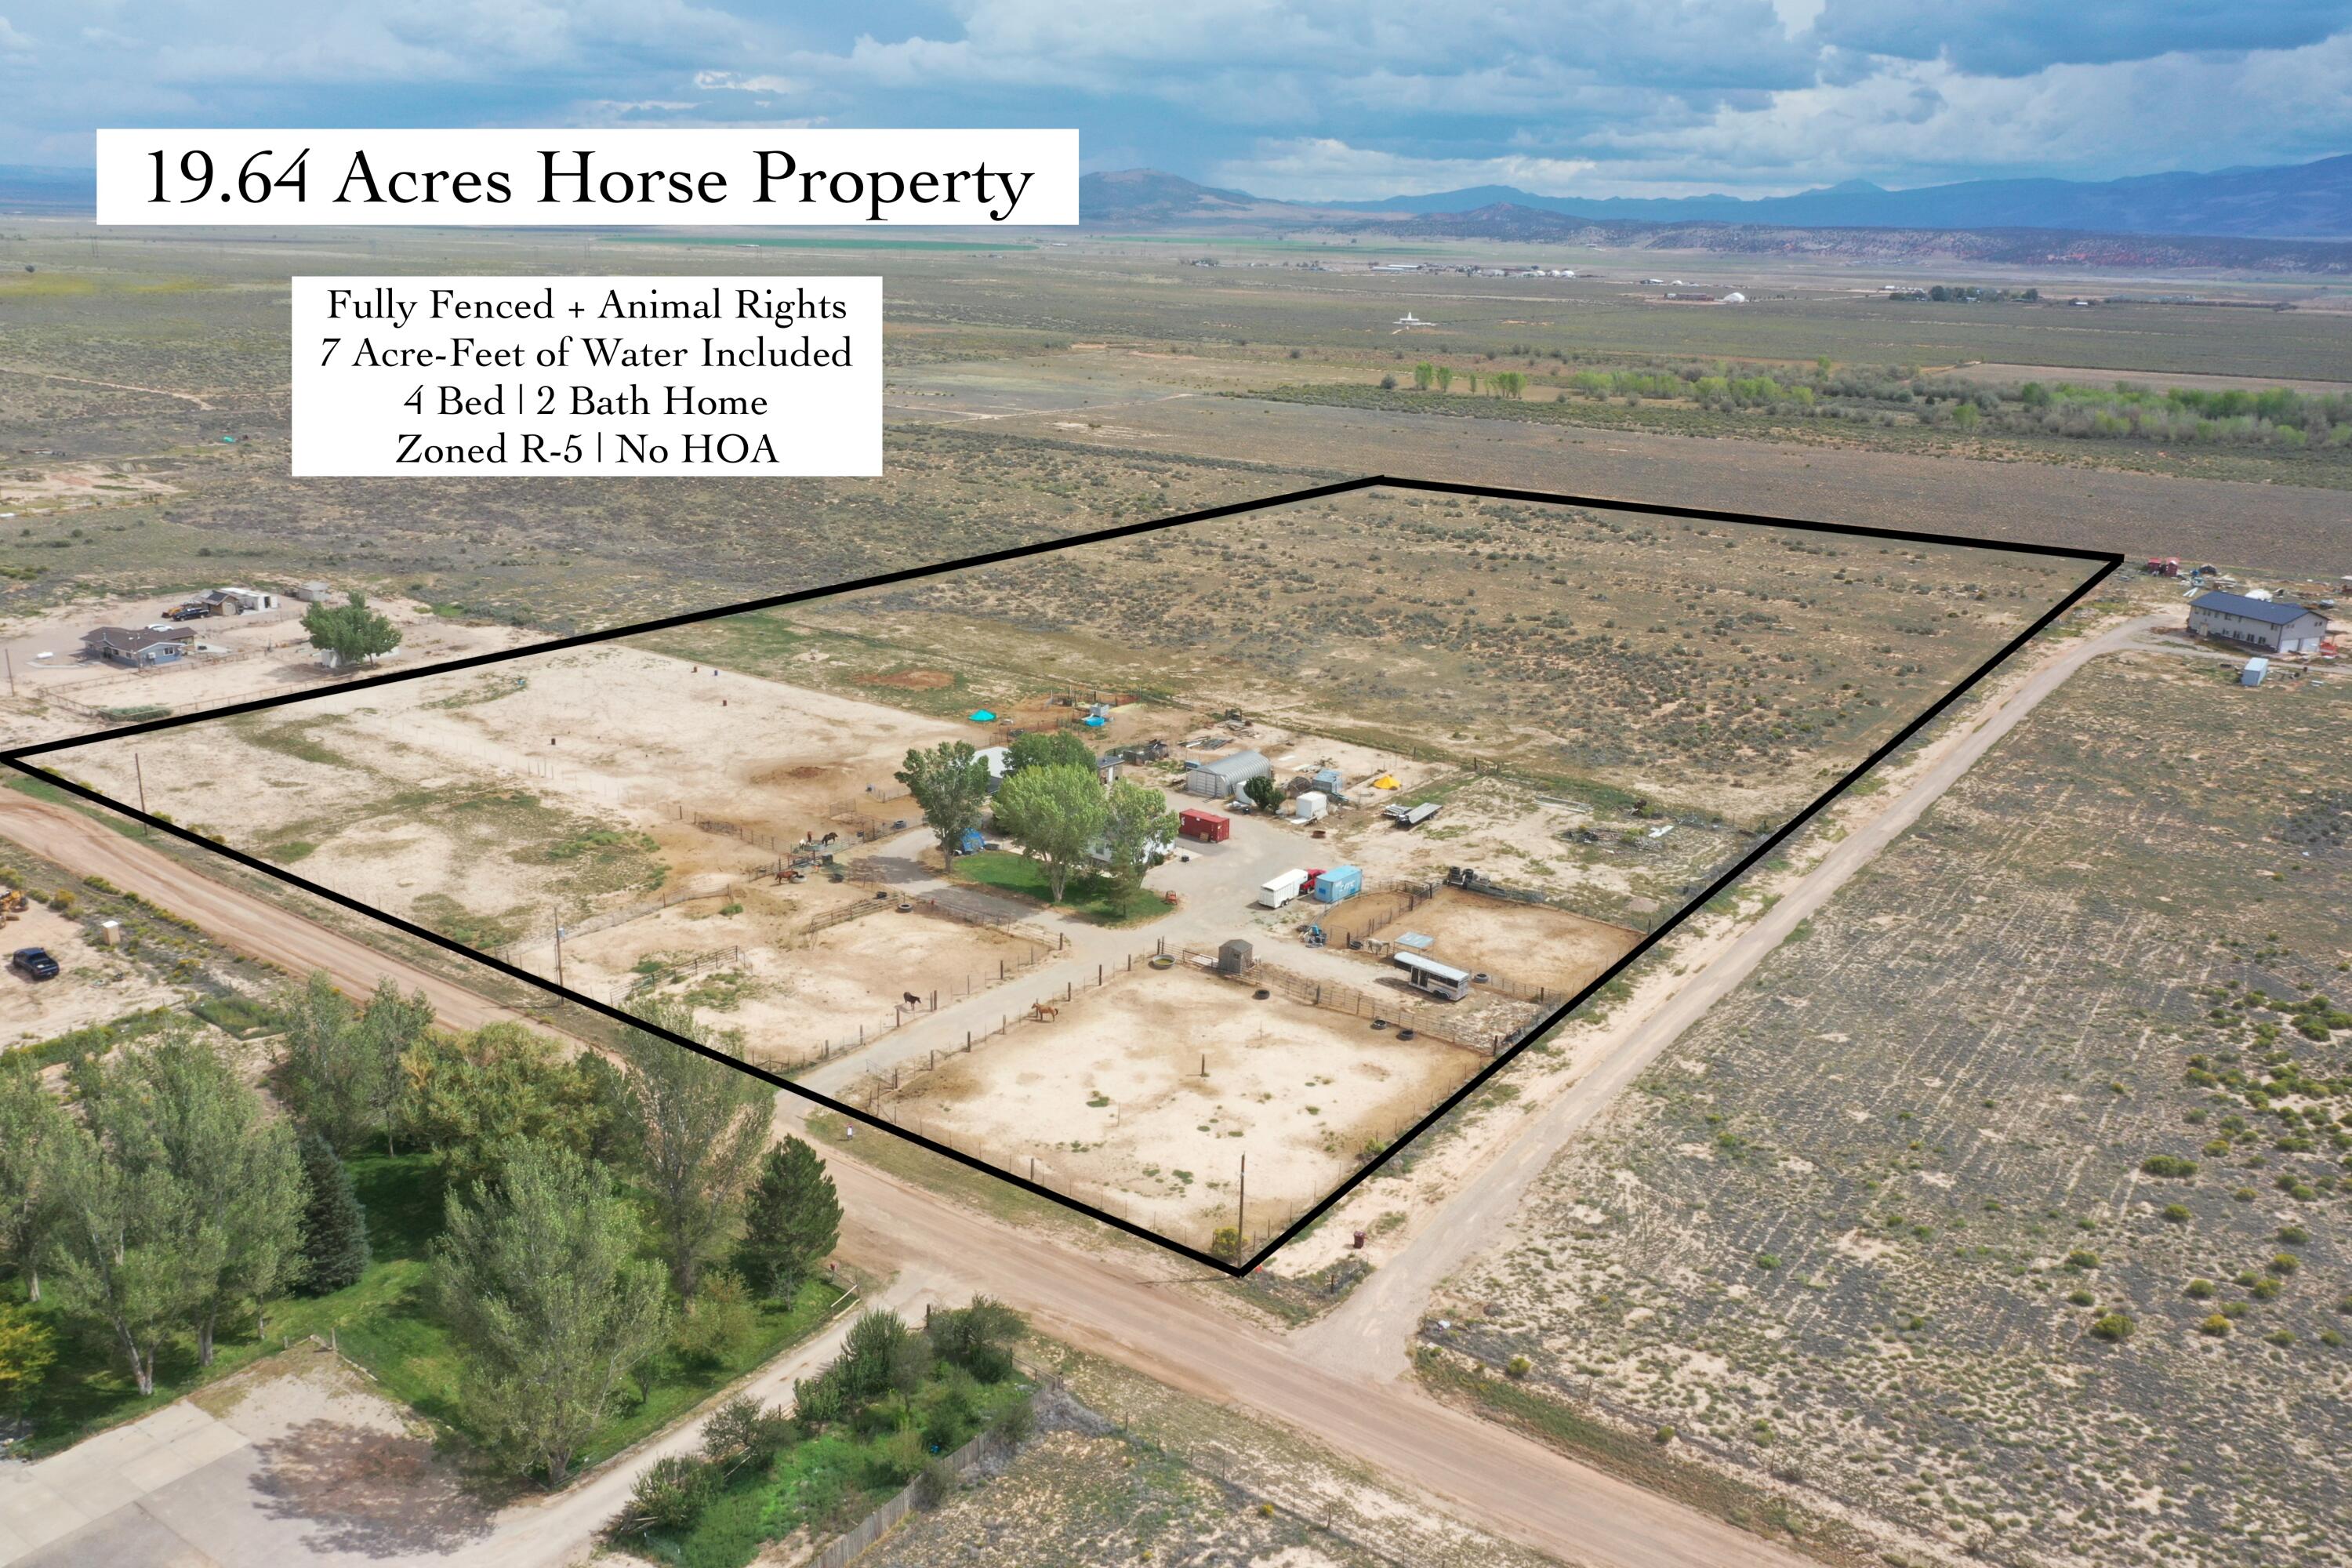
5726 N 1700 W, Cedar City, UT 84721
For Sale
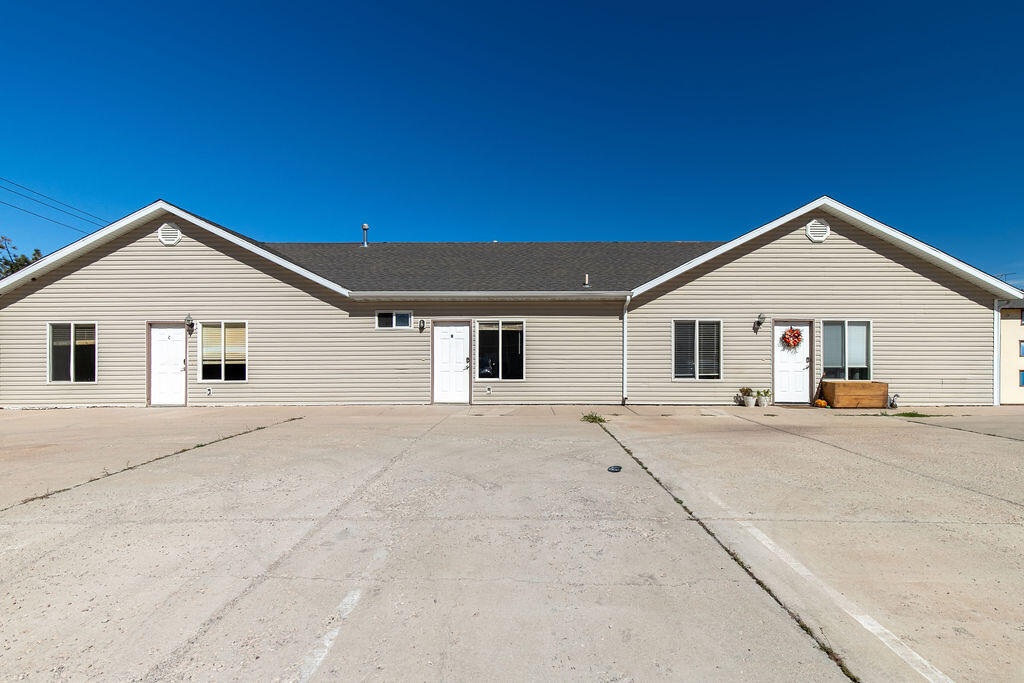
858 S 170 W, Tri-Plex, Cedar City, UT 84720
For Sale
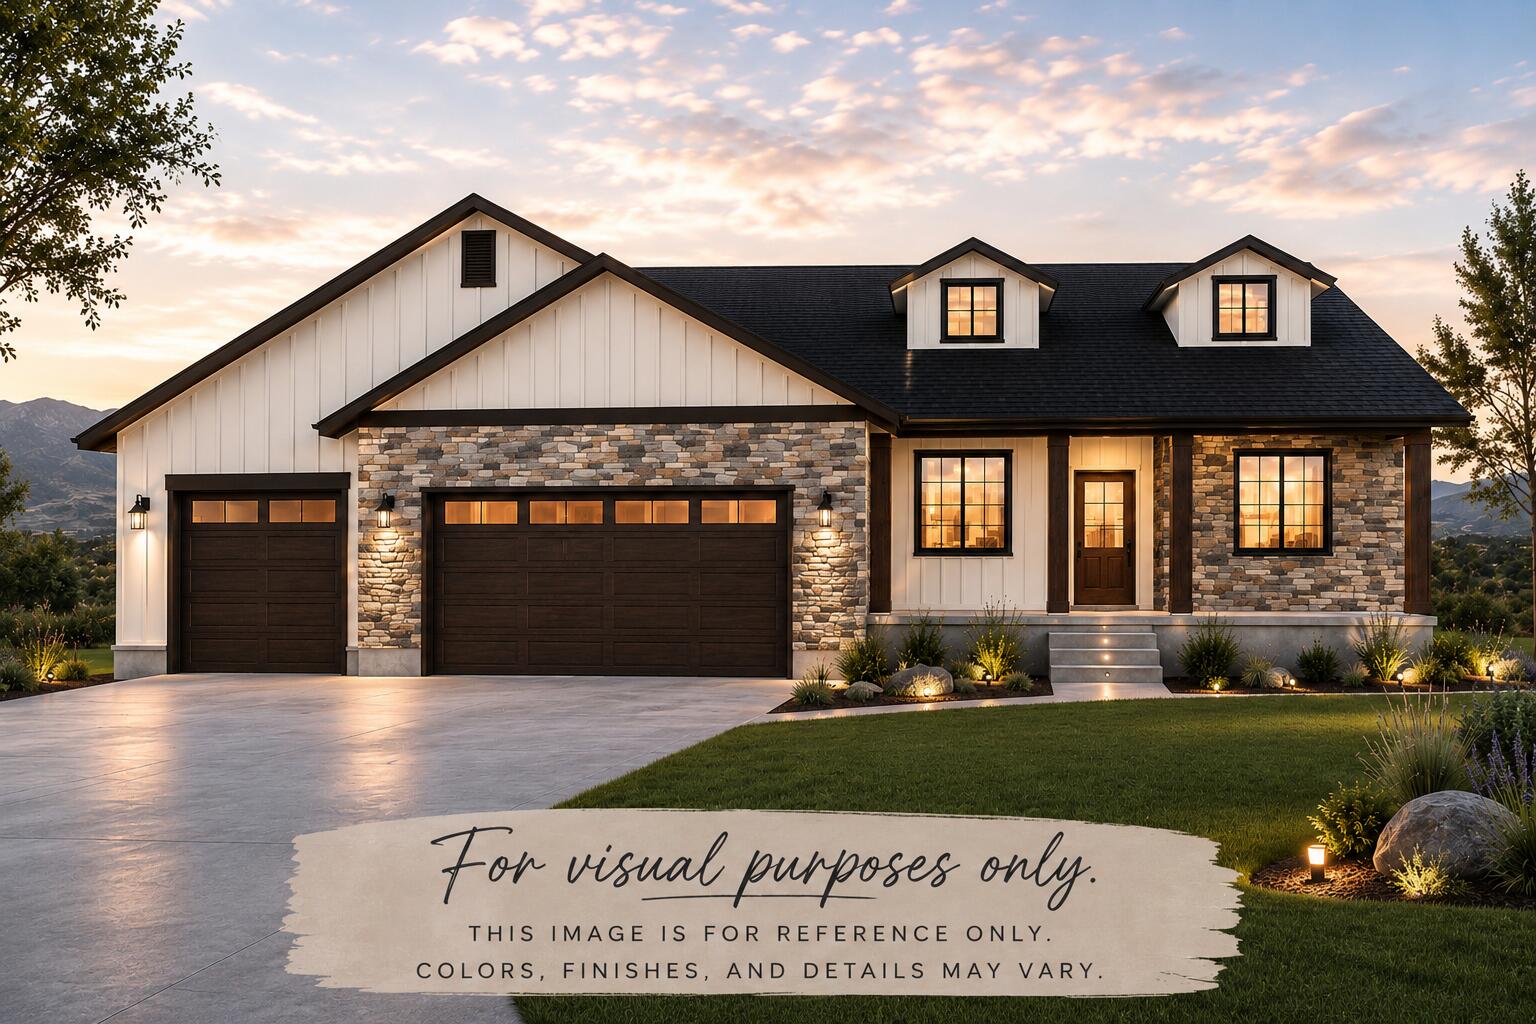
4229 N Tomahawk DR, Lot 12, Sunview Estates, Enoch, UT 84721
For Sale
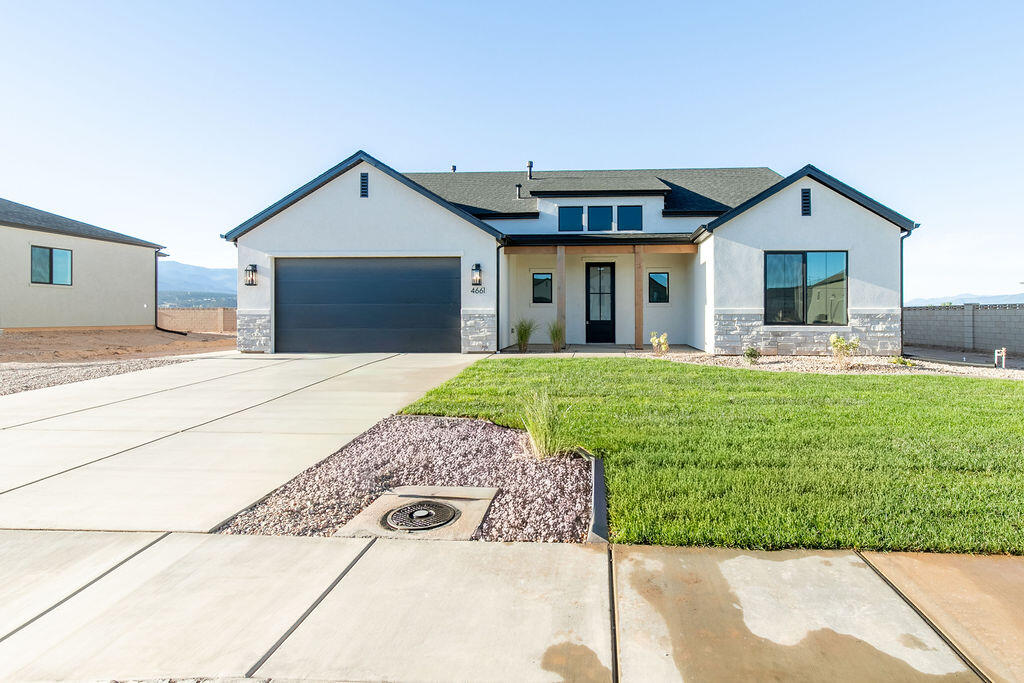
4661 W 150 N, Lot 207, Cedar City, UT 84720
For Sale
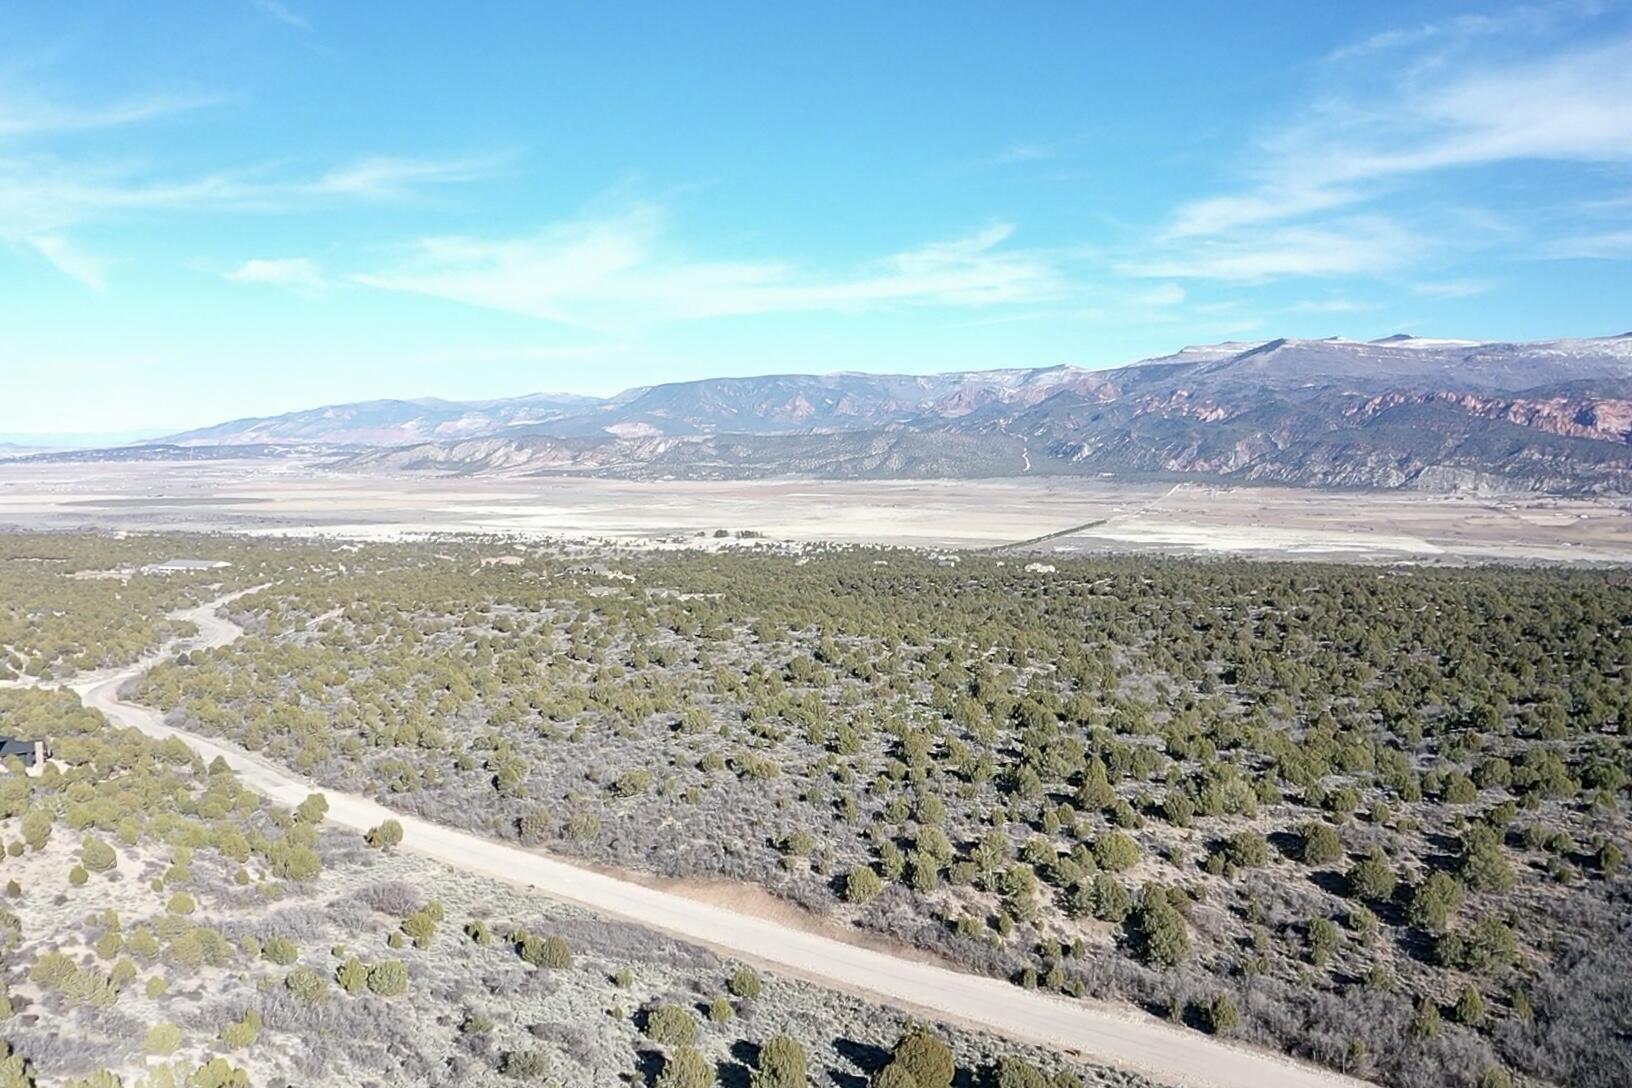
Lot 55, Harmony Mountain Ranch, Cedar City, UT 84720
For Sale
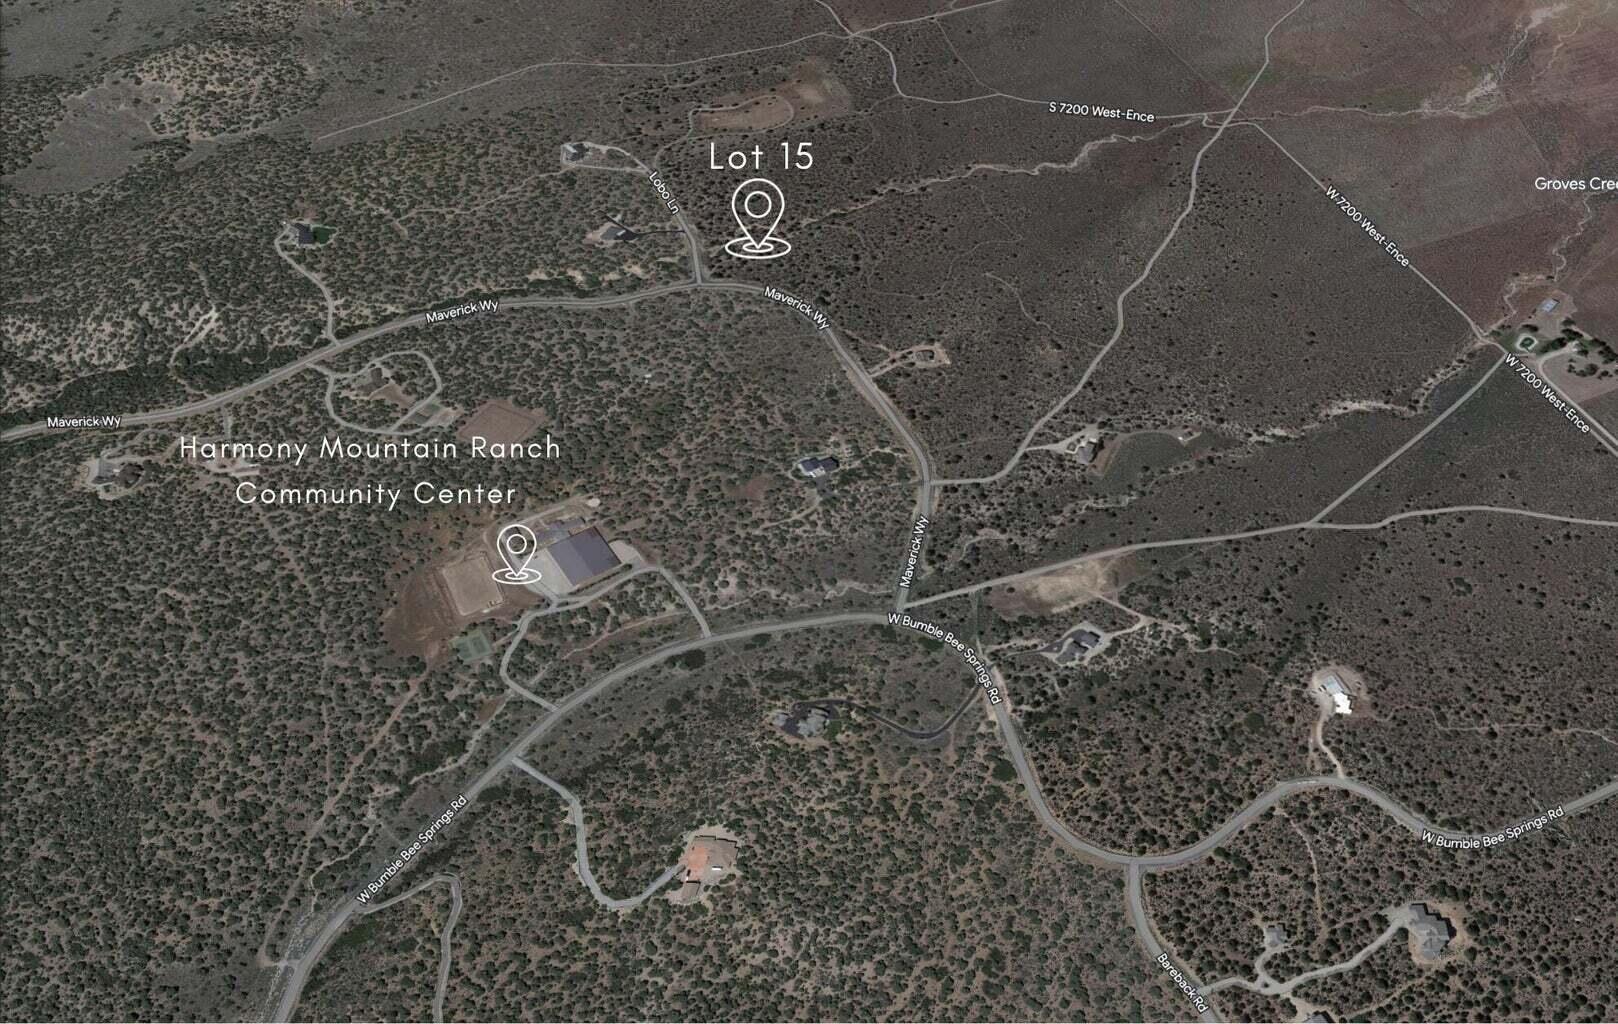
5869 S Maverick Way, Lot 15 Harmony Mountain Ranch, Cedar City, UT 84720
Pending
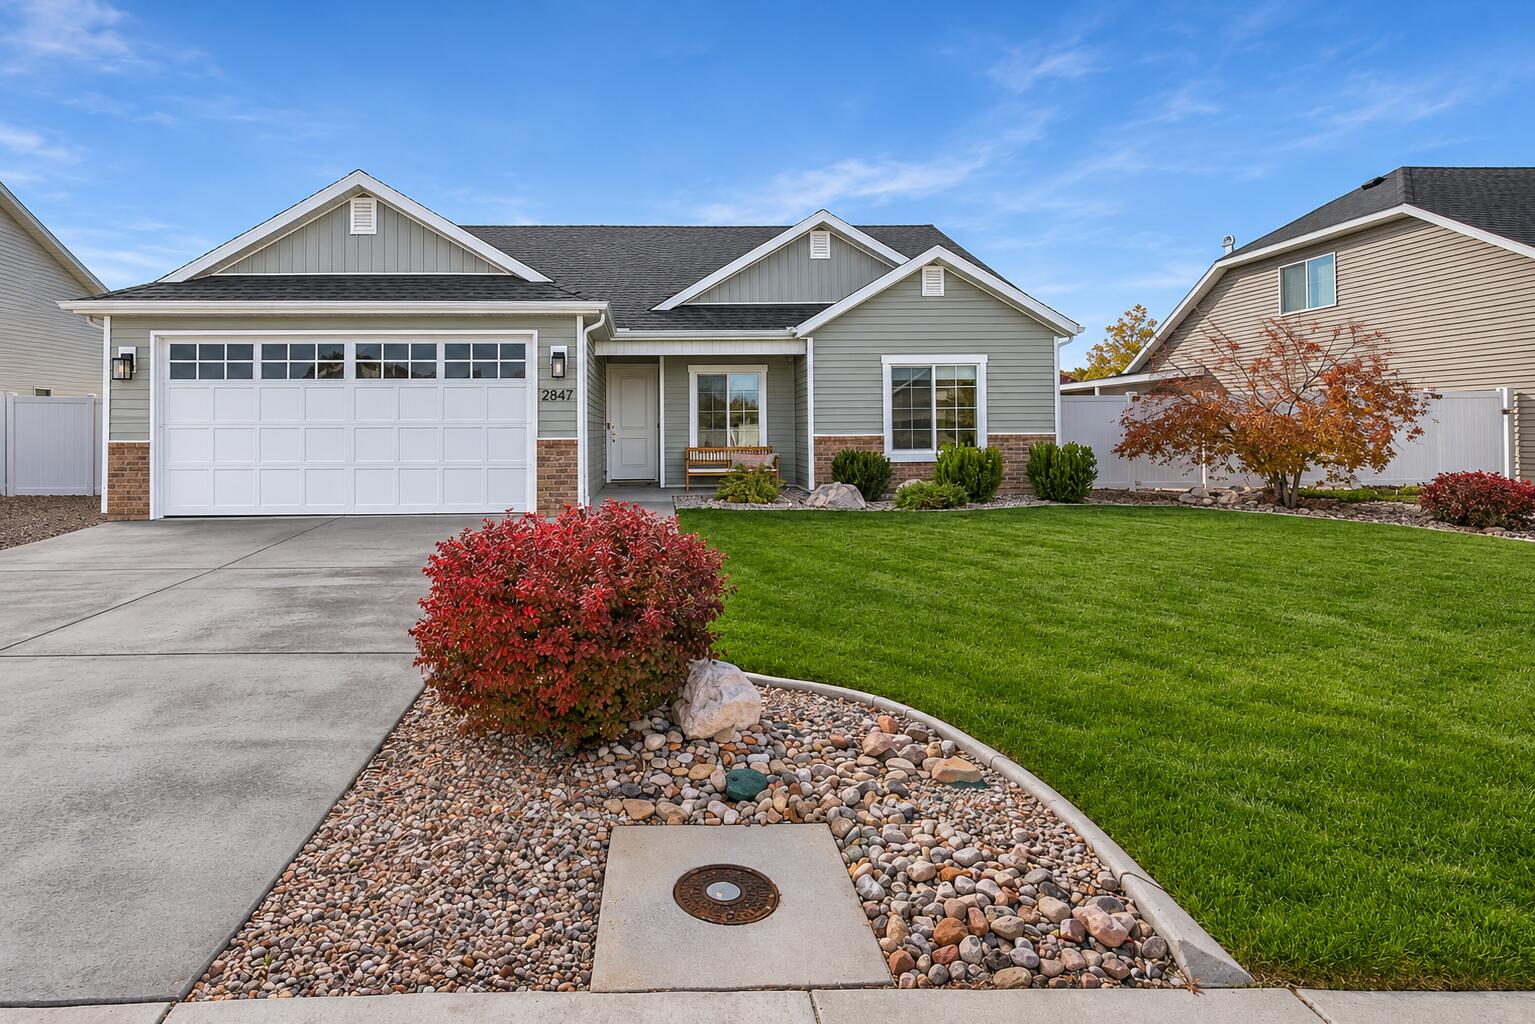
2847 W Sterling DR, Cedar City, UT 84720
For Sale
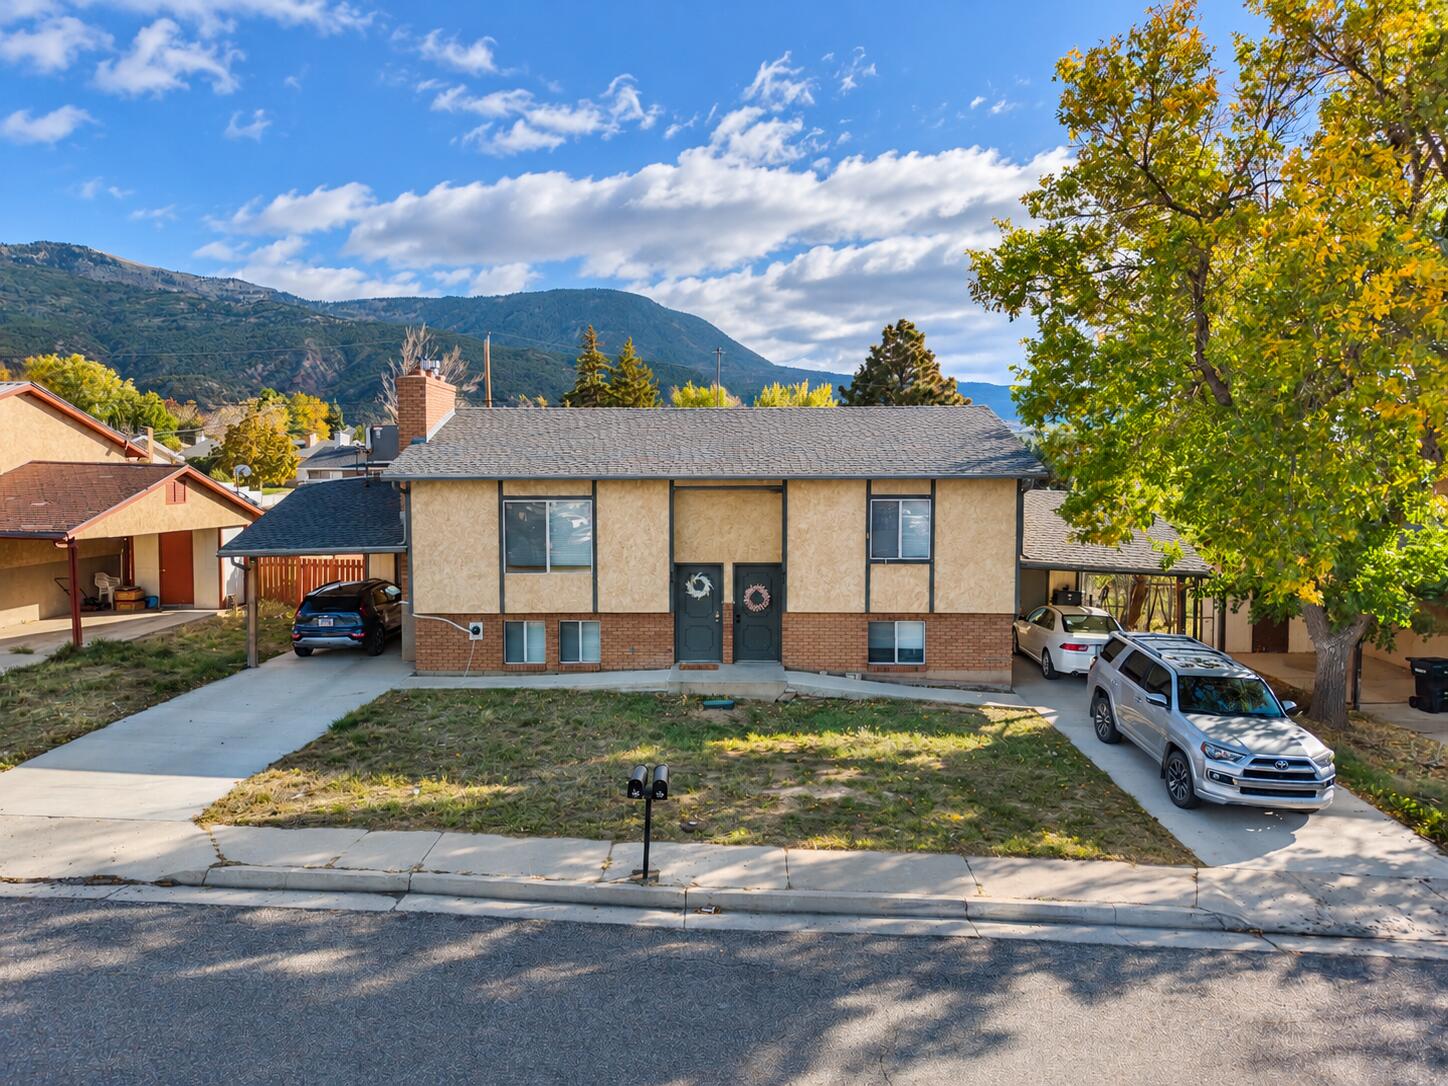
96 & 98 W Paradise Canyon RD, Cedar City, UT 84720
For Sale
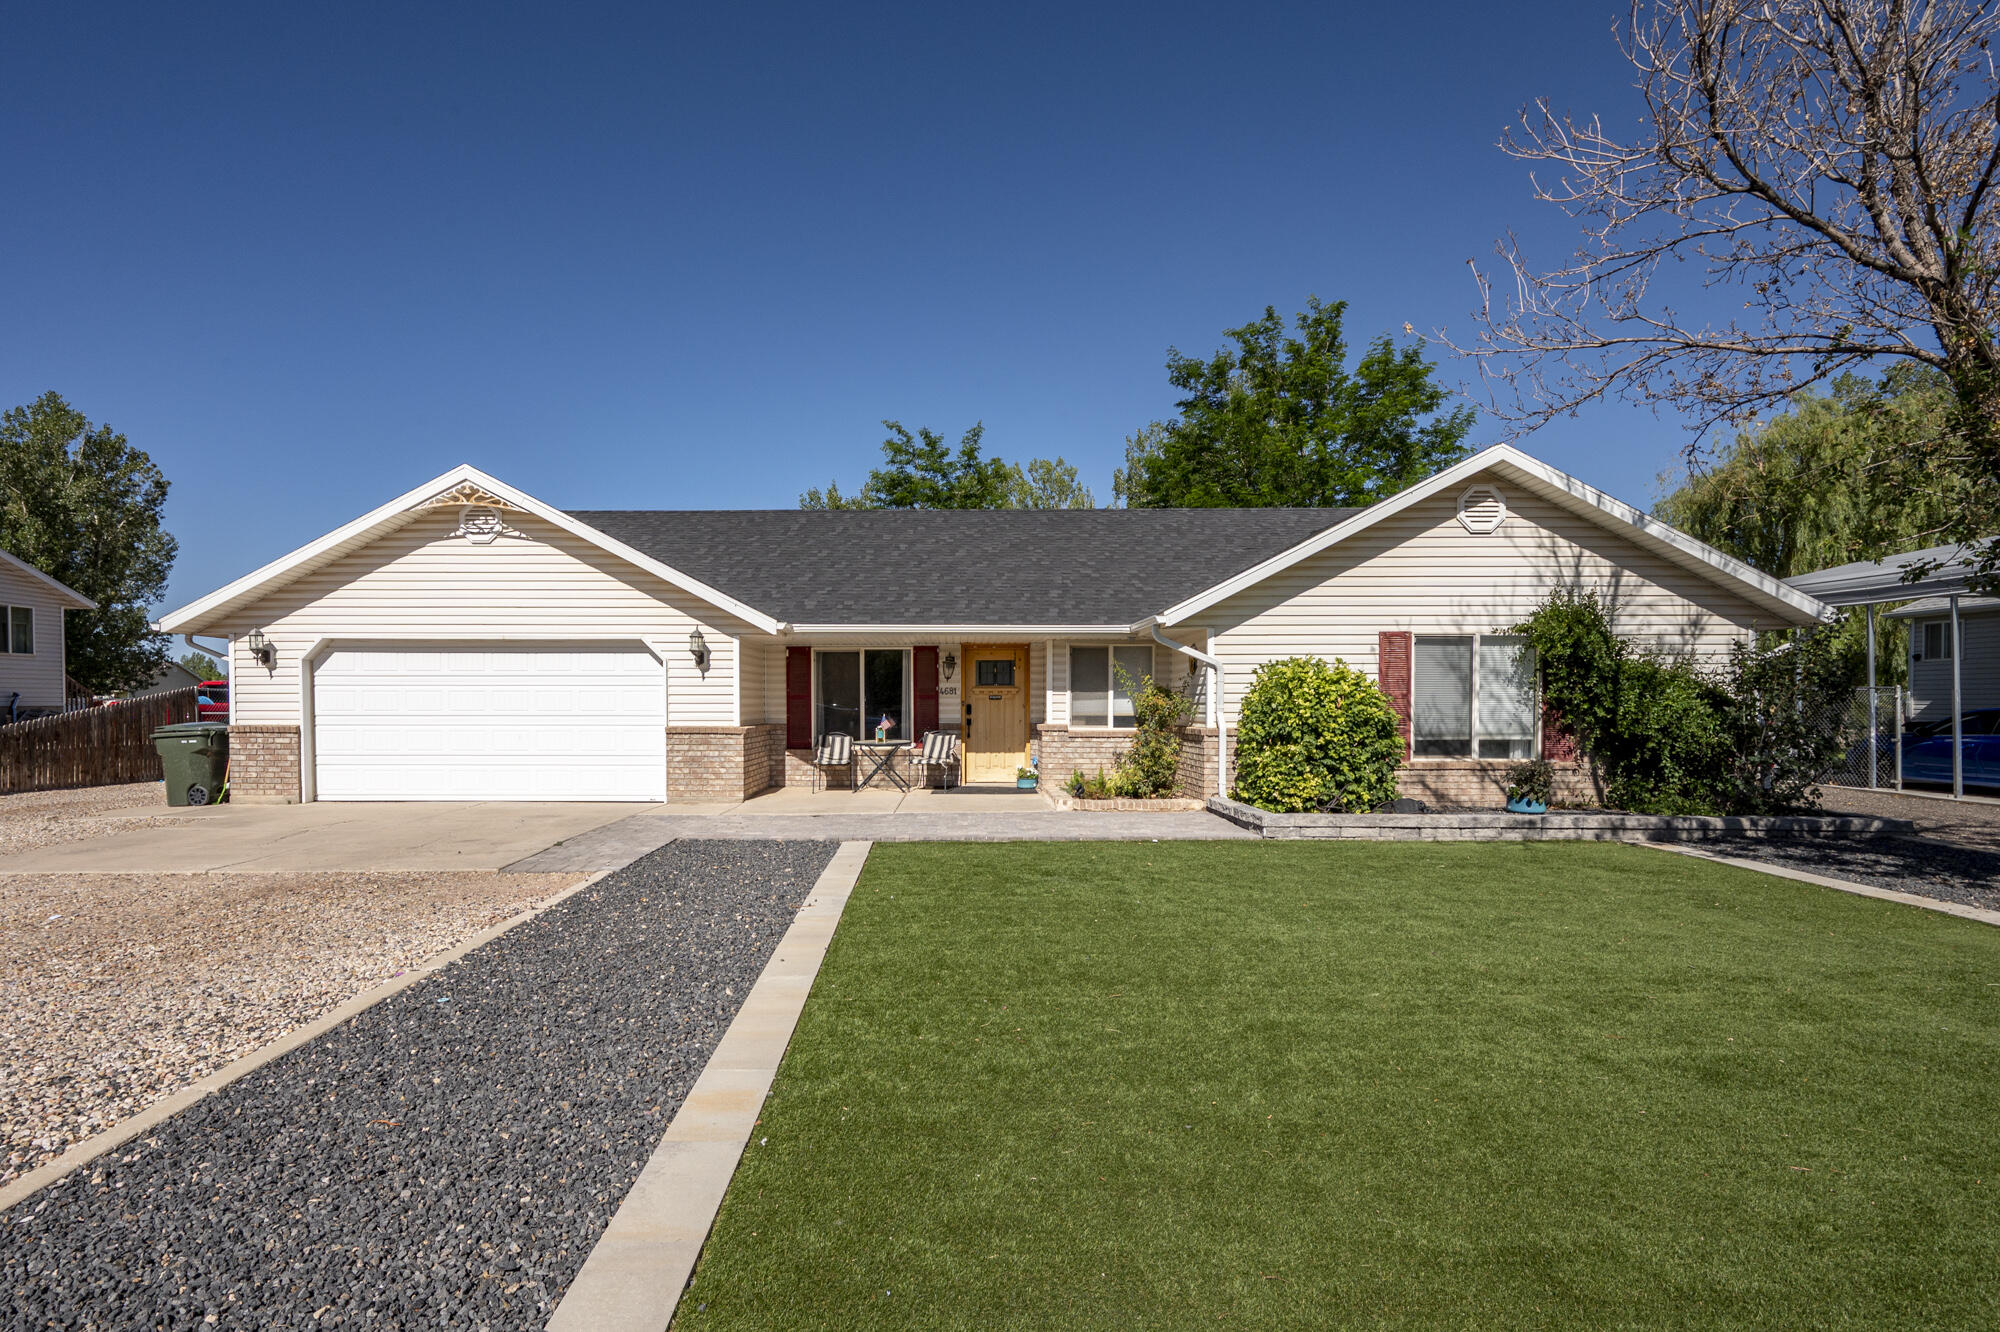
4681 N Santa Fe Trail, Enoch, UT 84721
For Sale
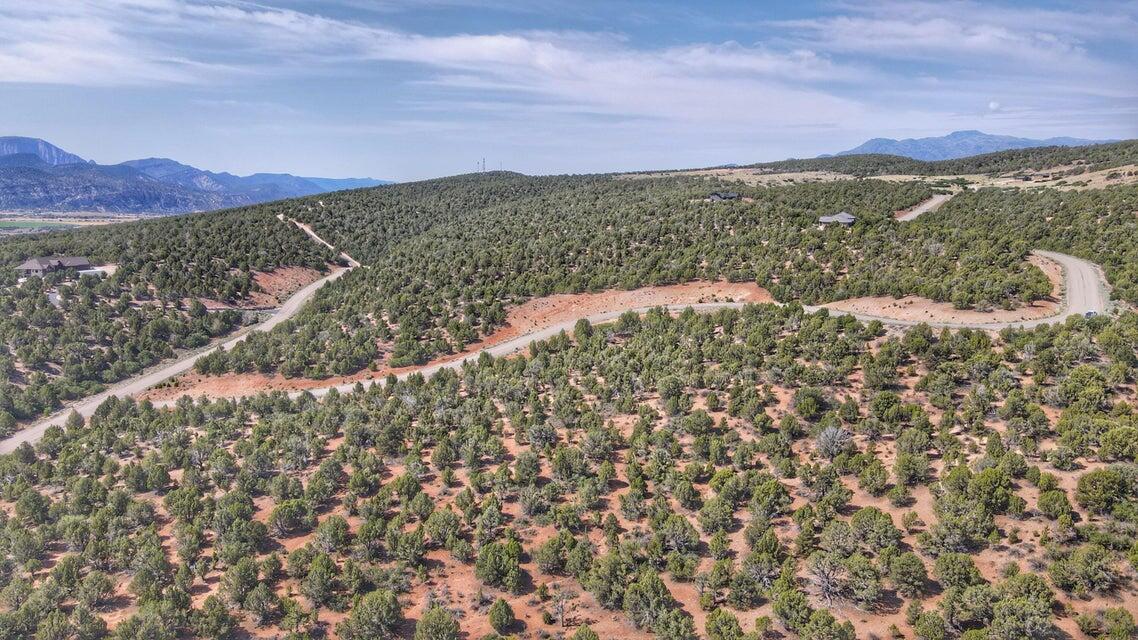
Lot 44 Harmony Mountain Ranch, Cedar City, UT 84720
For Sale
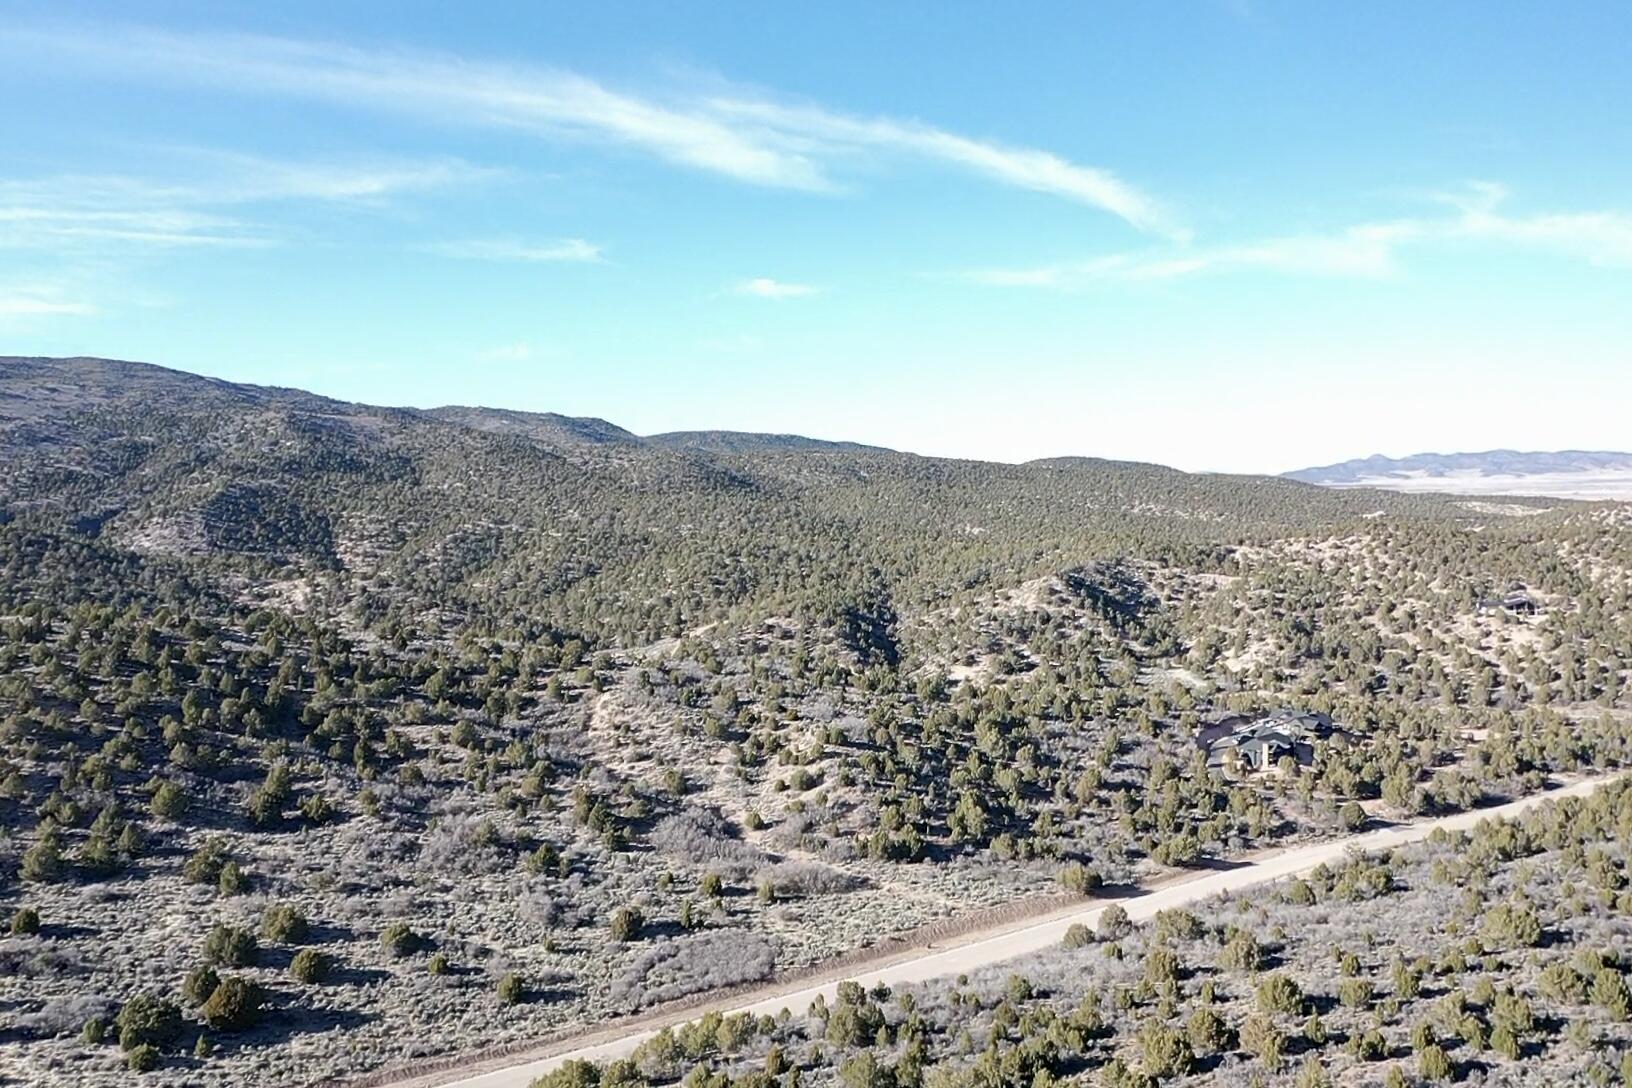
Lot 57 Harmony Mountain Ranch, Cedar City, UT 84720
For Sale
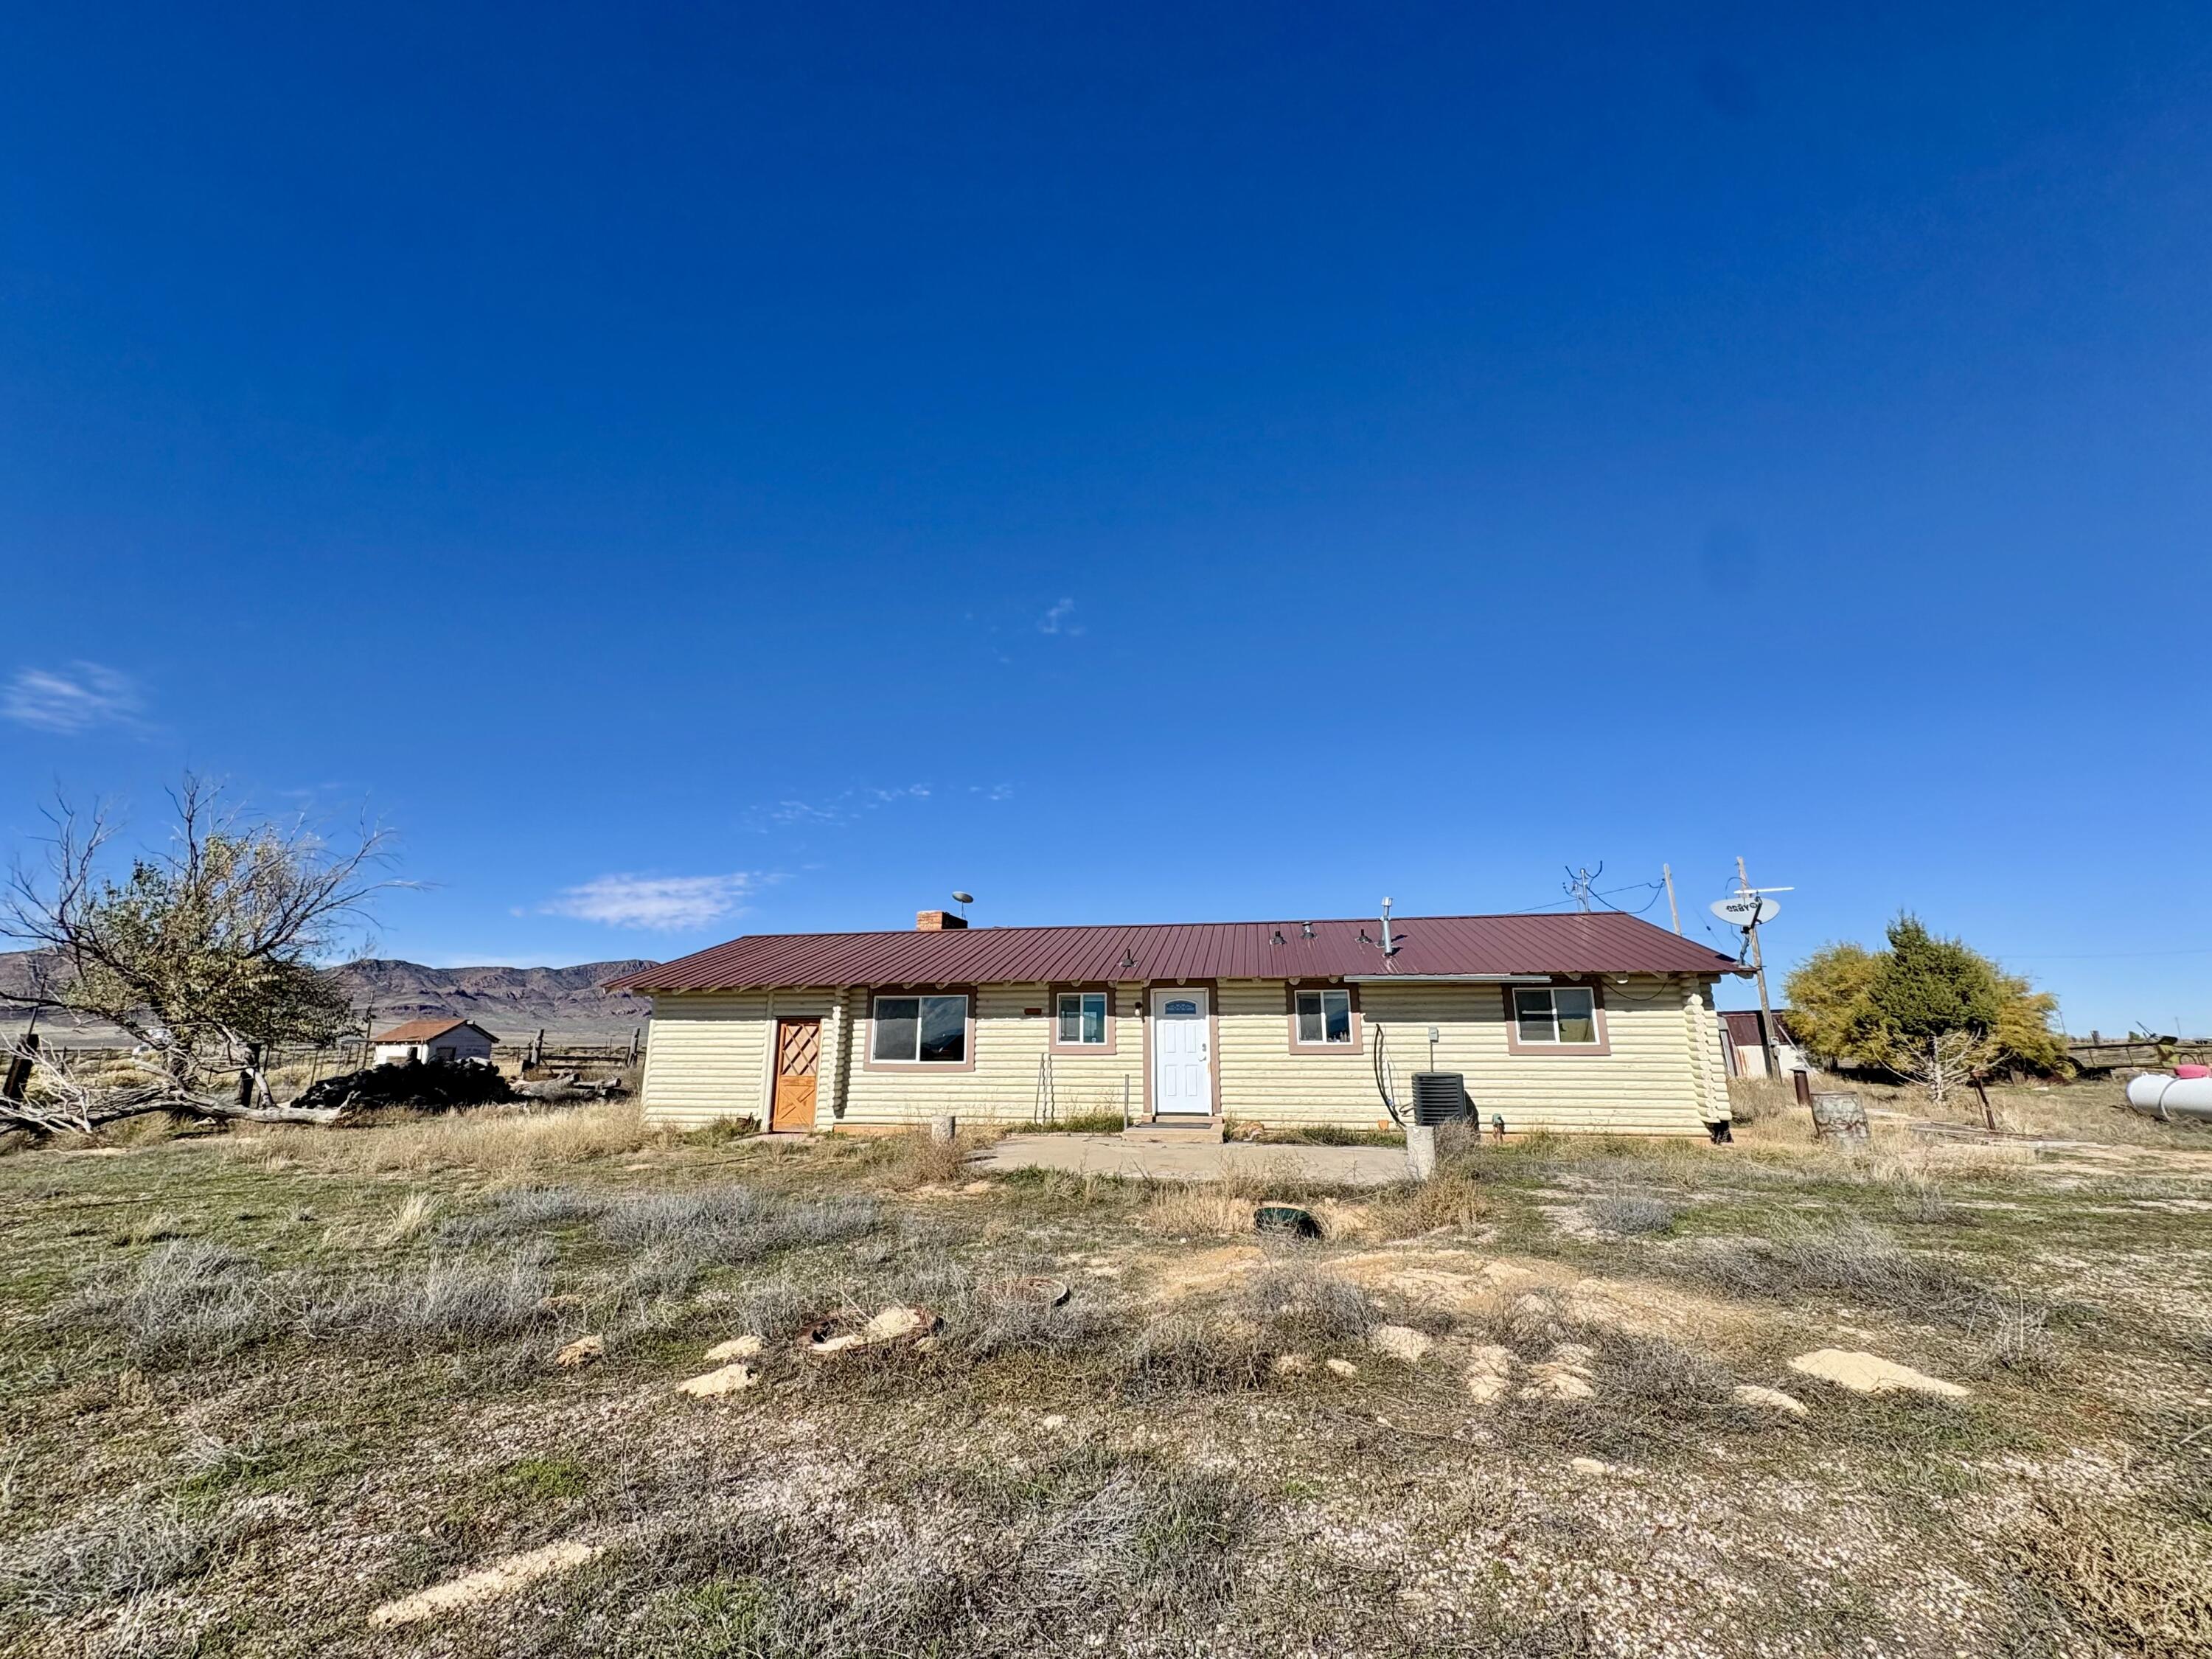
488 W 100 S, Lund, UT 84714
For Sale
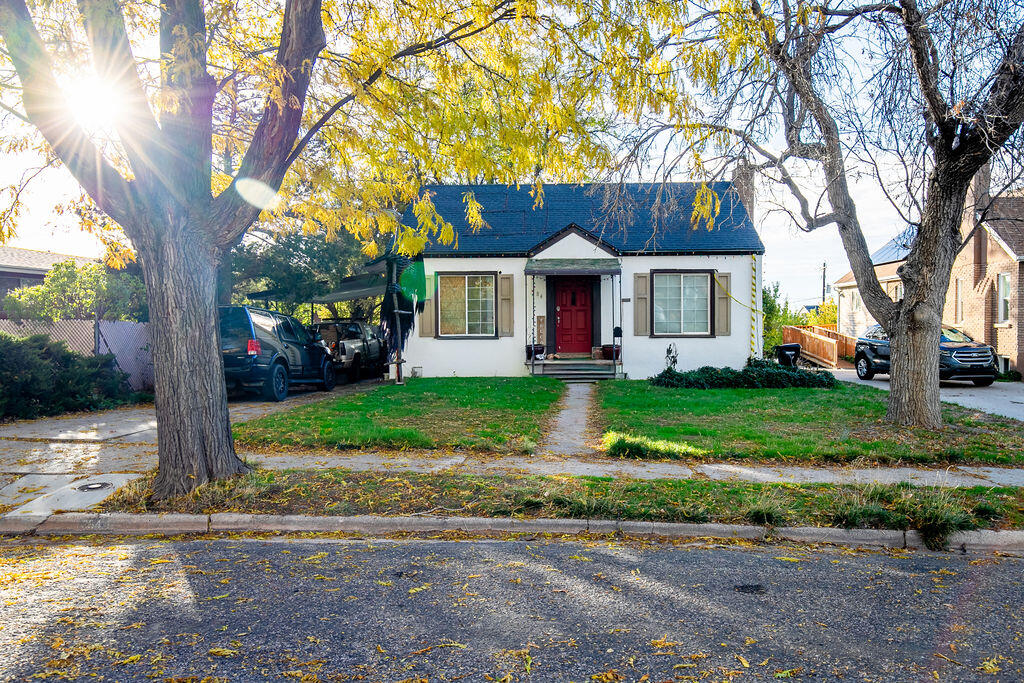
384 S 200 W, Cedar City, UT 84720
For Sale
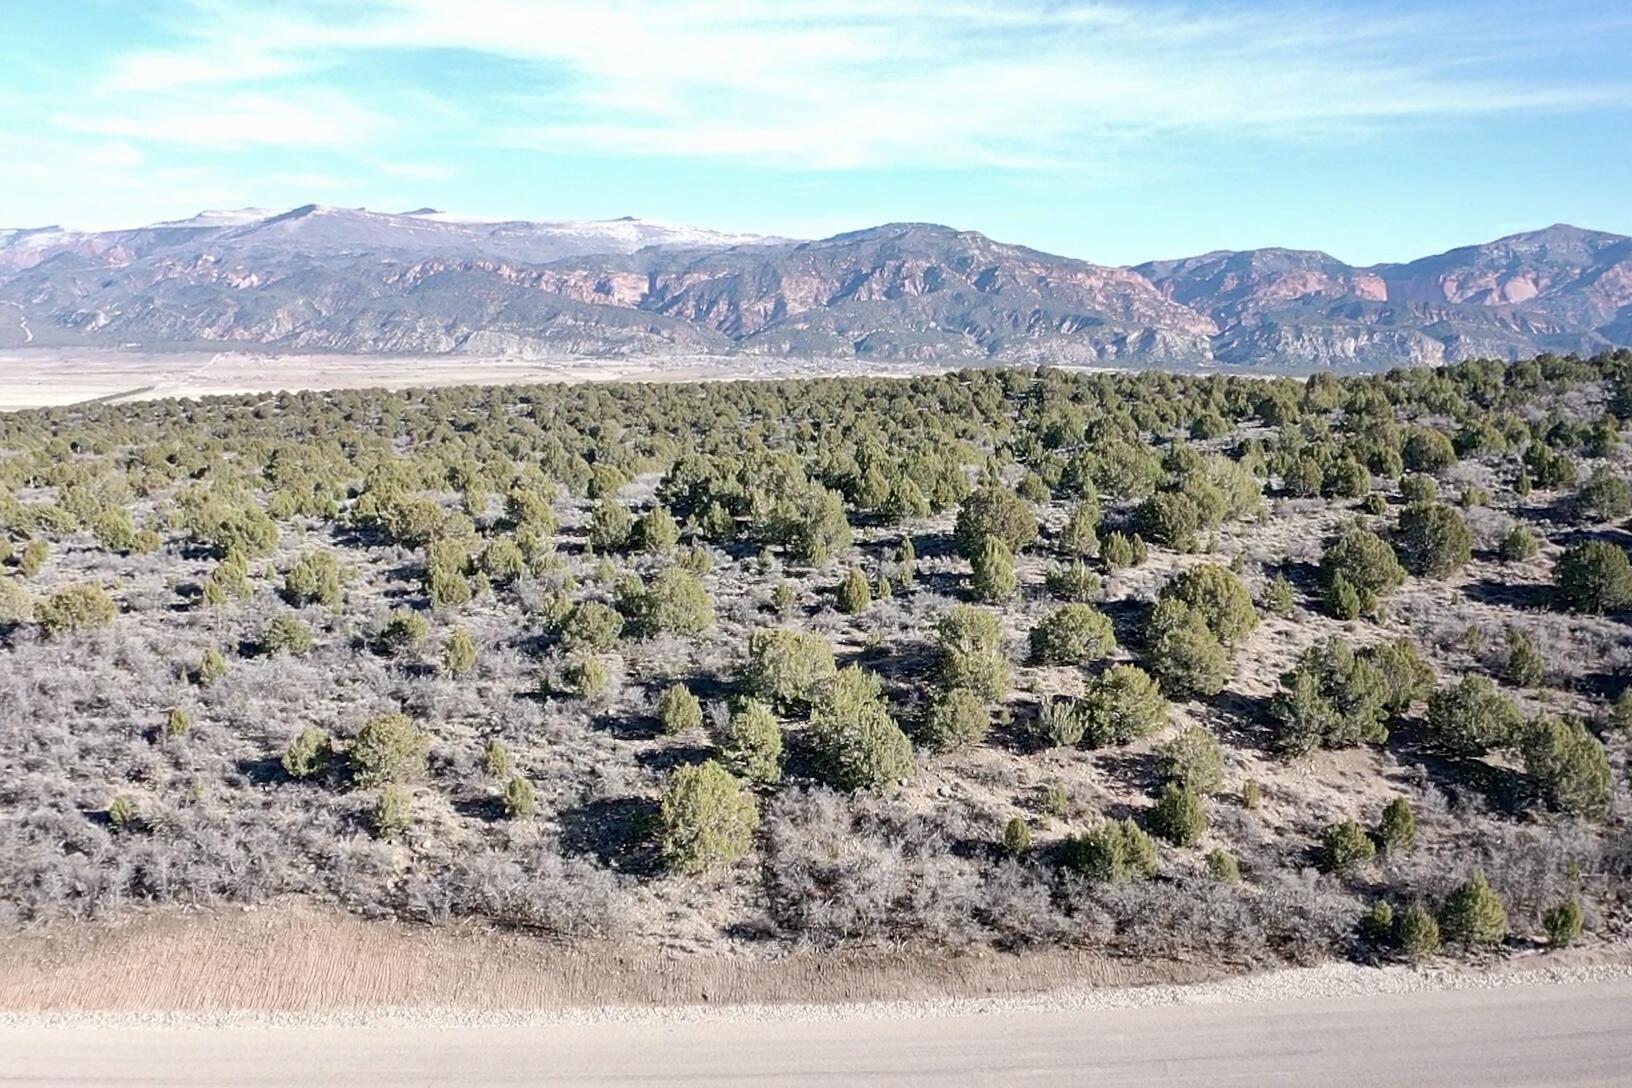
Lot 56 Harmony Mountain Ranch, Cedar City, UT 84720
For Sale
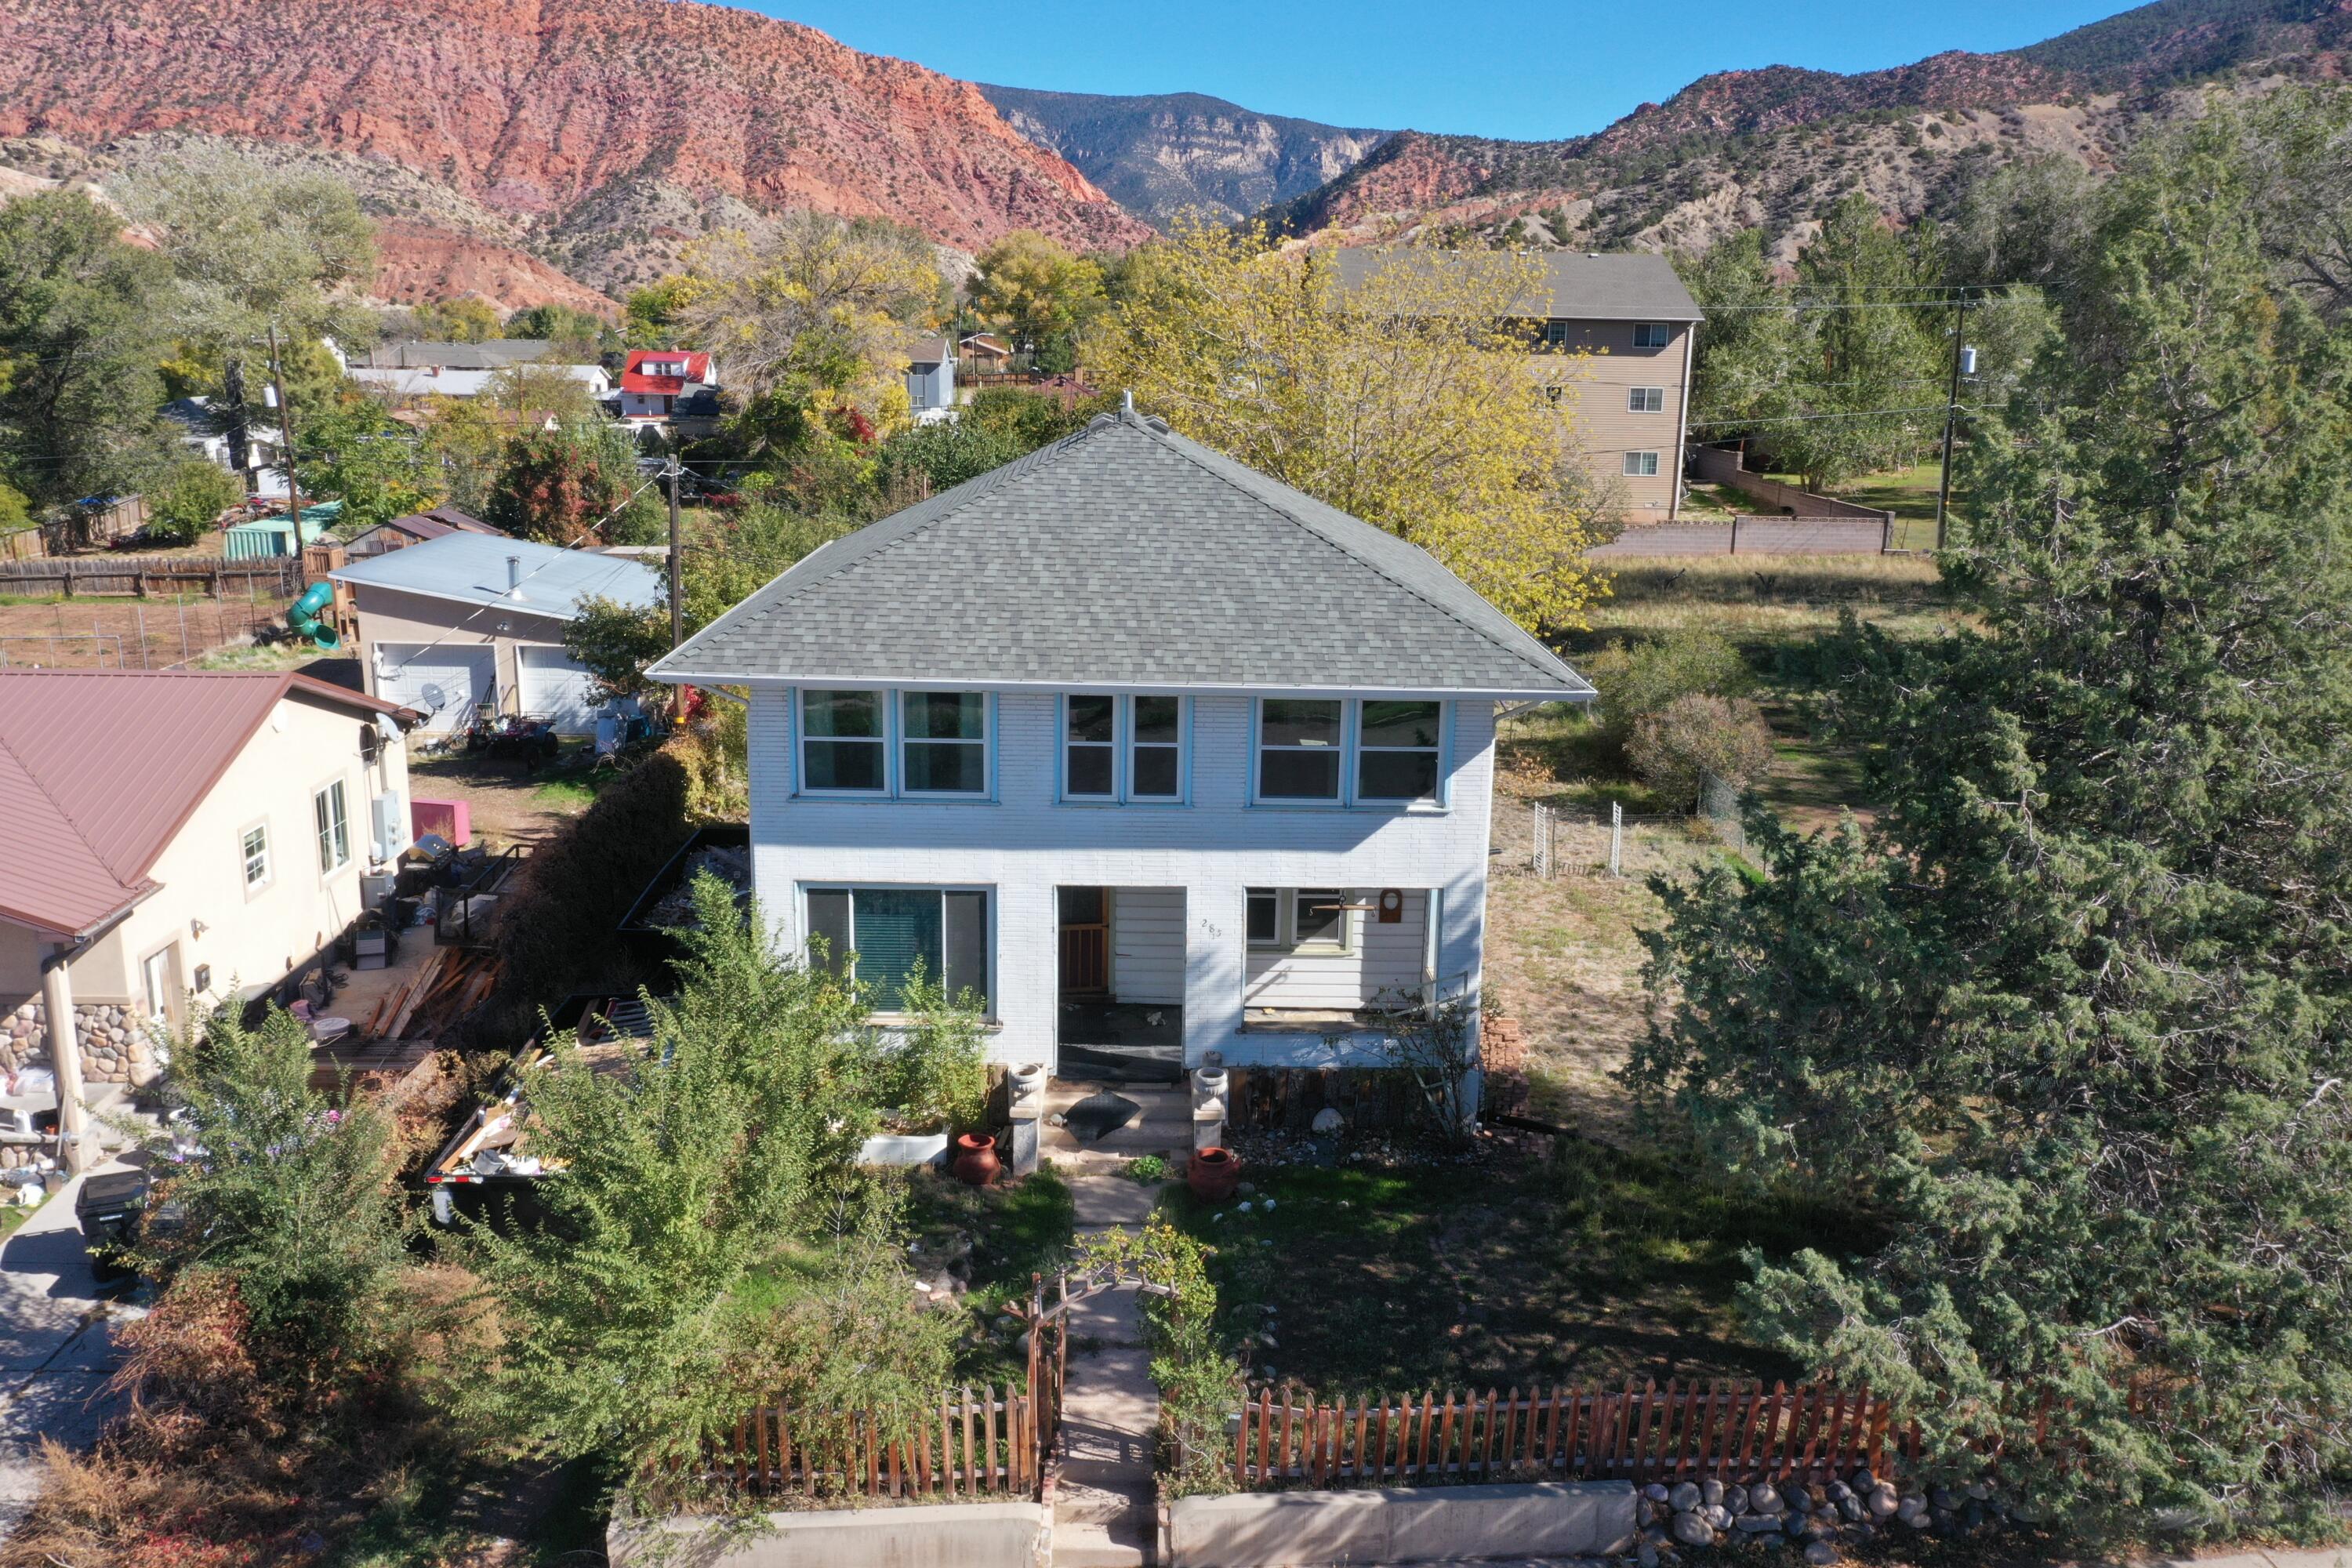
285 S 100 E, Cedar City, UT 84720
For Sale
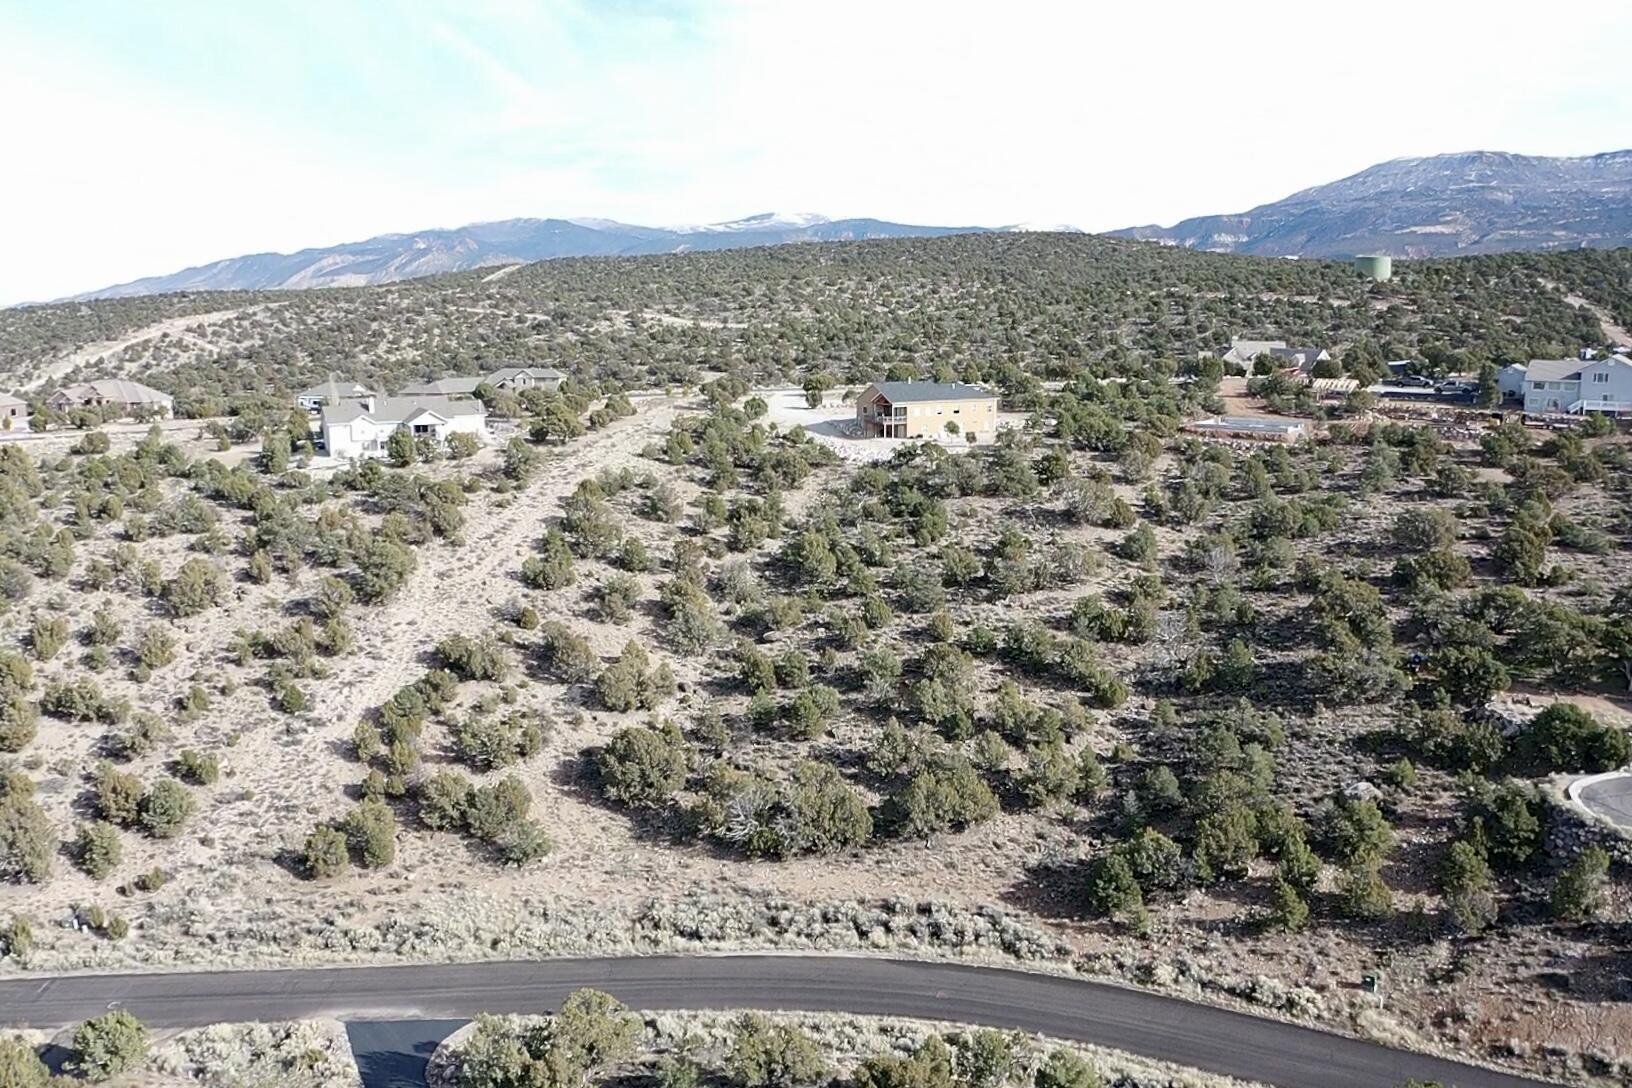
1085 S Canyon DR, Cedar City, UT 84720
For Sale
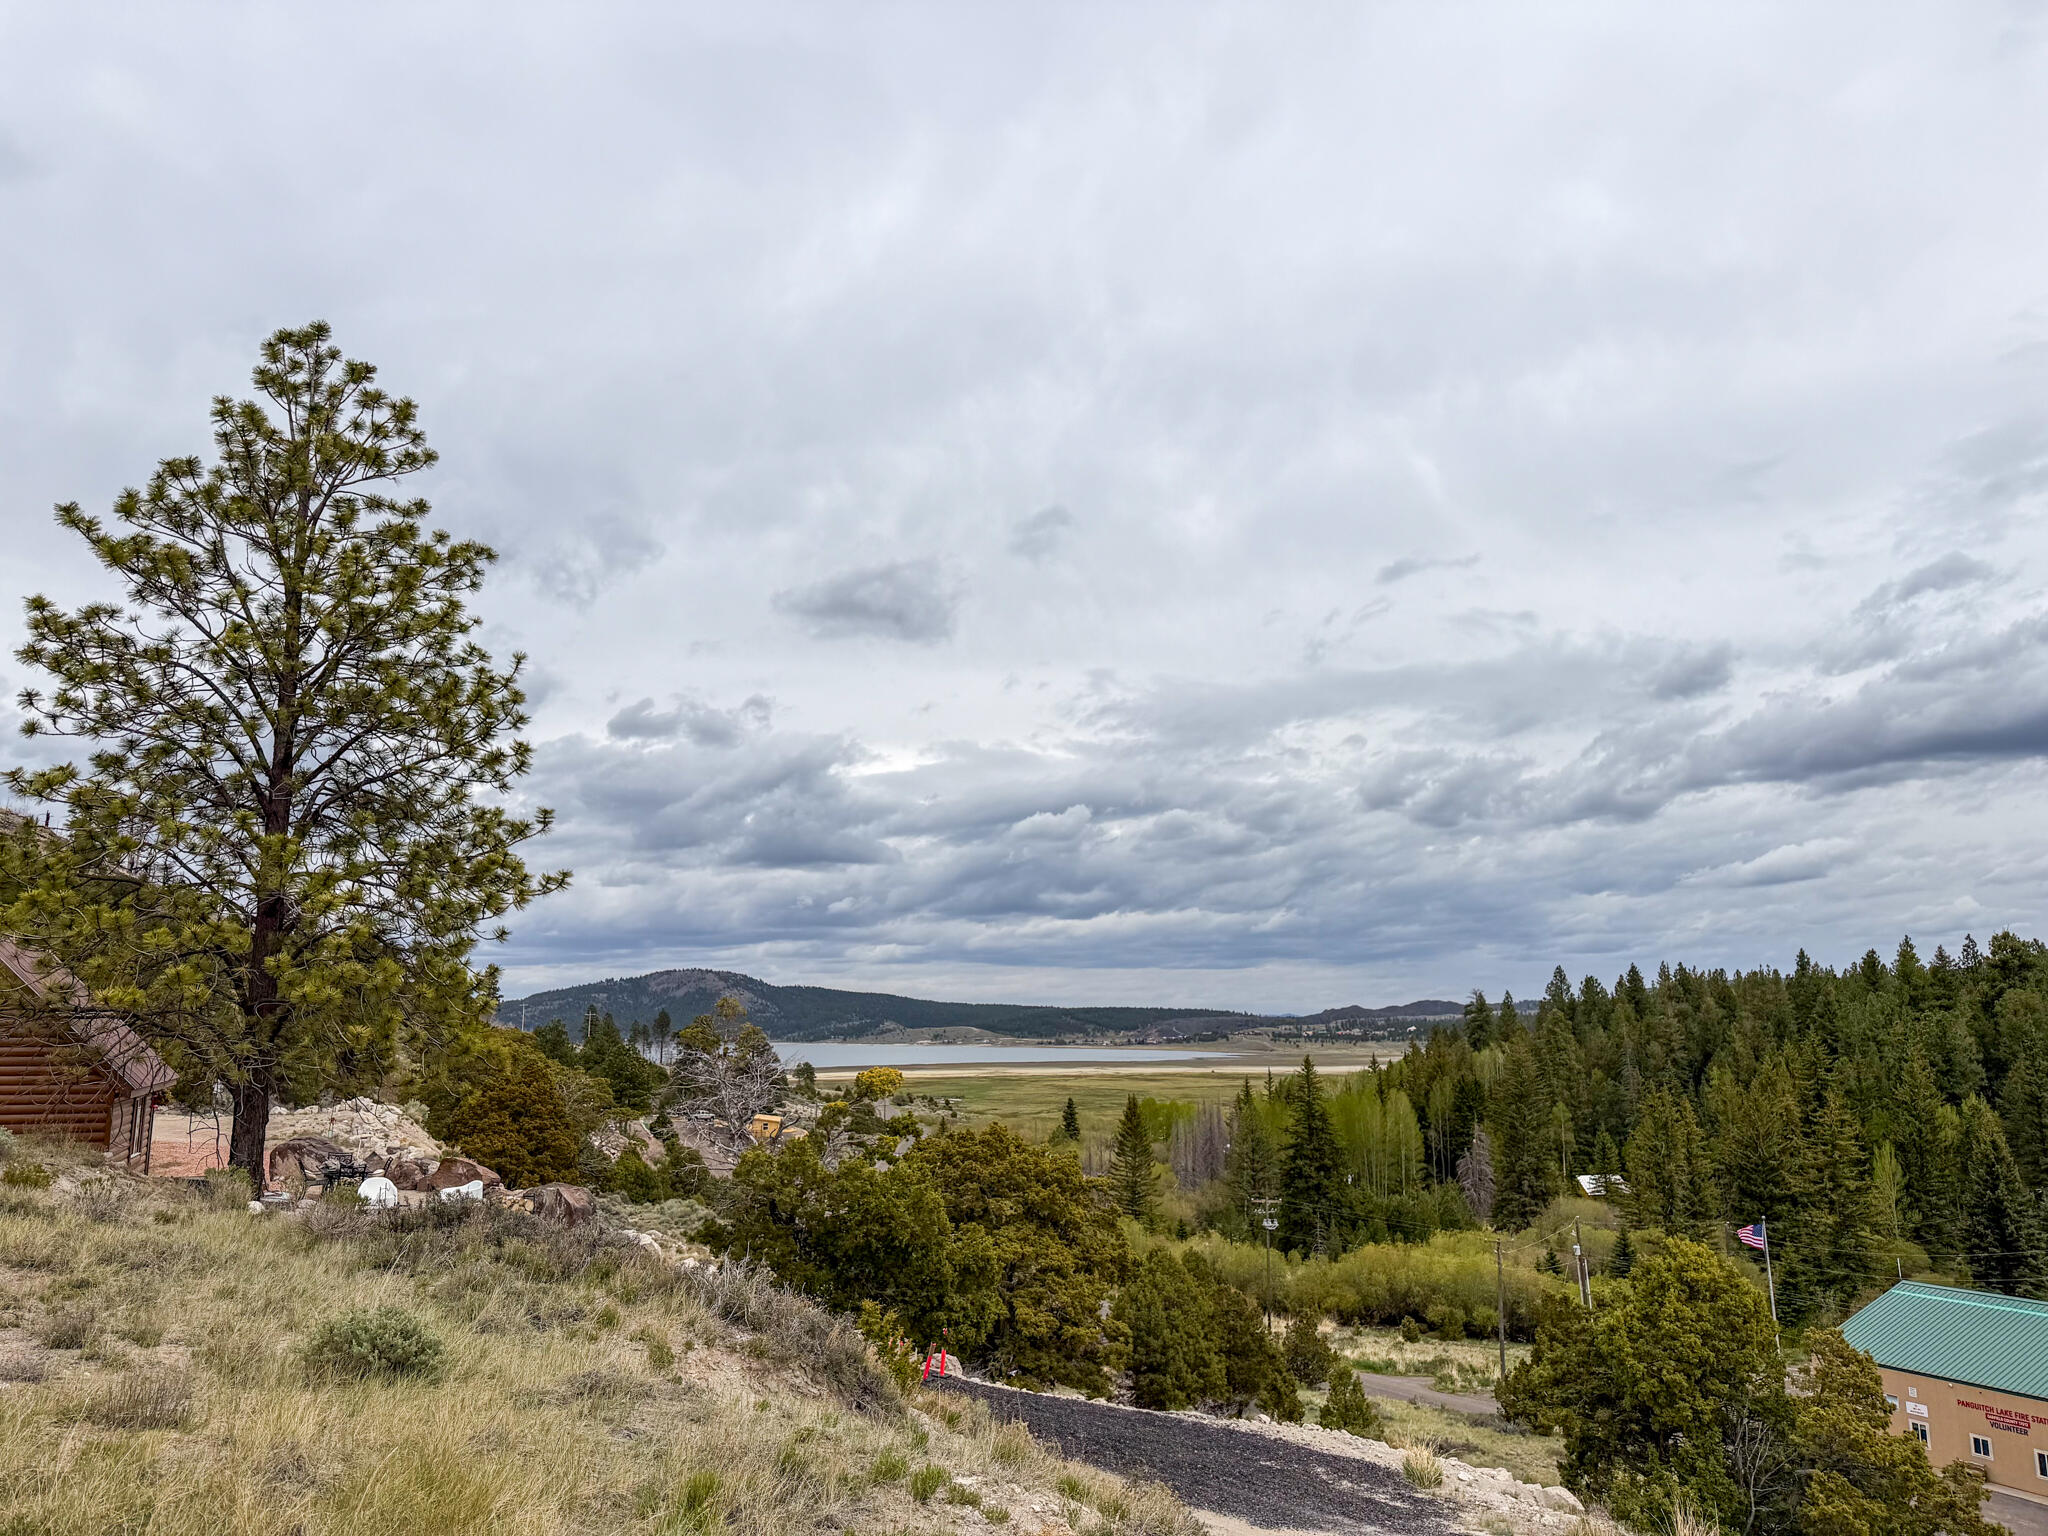
Lot 69 Forest Garden, Panguitch, UT 84759
For Sale
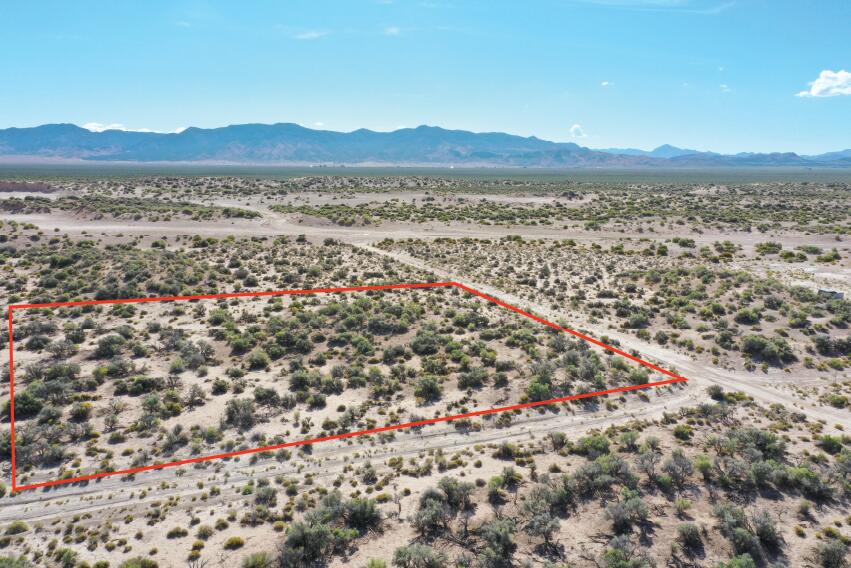
2000 N 3000 E, Beryl, UT 84714
Buying or selling a home is one of life’s most meaningful decisions, and having a trusted team by your side makes all the difference. With over 30 years of combined experience and deep ties to the Cedar City community, The Christensen Team offers thoughtful guidance and a highly personalized approach to every transaction. From strategy and negotiations to closing day, we ensure a smooth, seamless experience built on expertise, dedication, and proven results.
Donna Christensen
Tayler Christensen
Camry Miller
259 W 200 N Cedar City UT 84720